
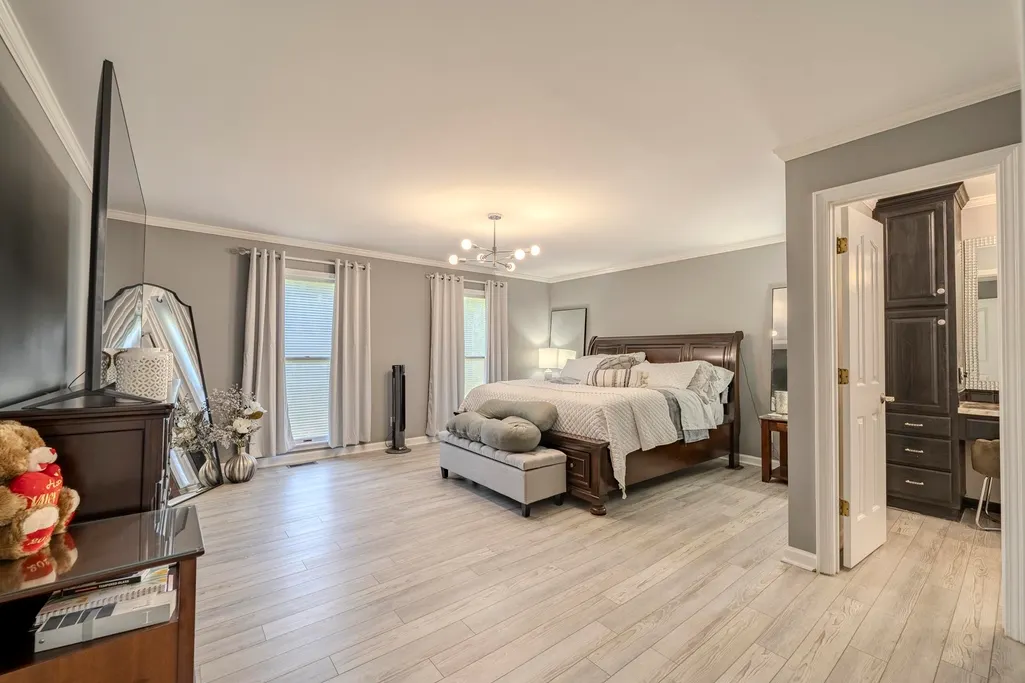
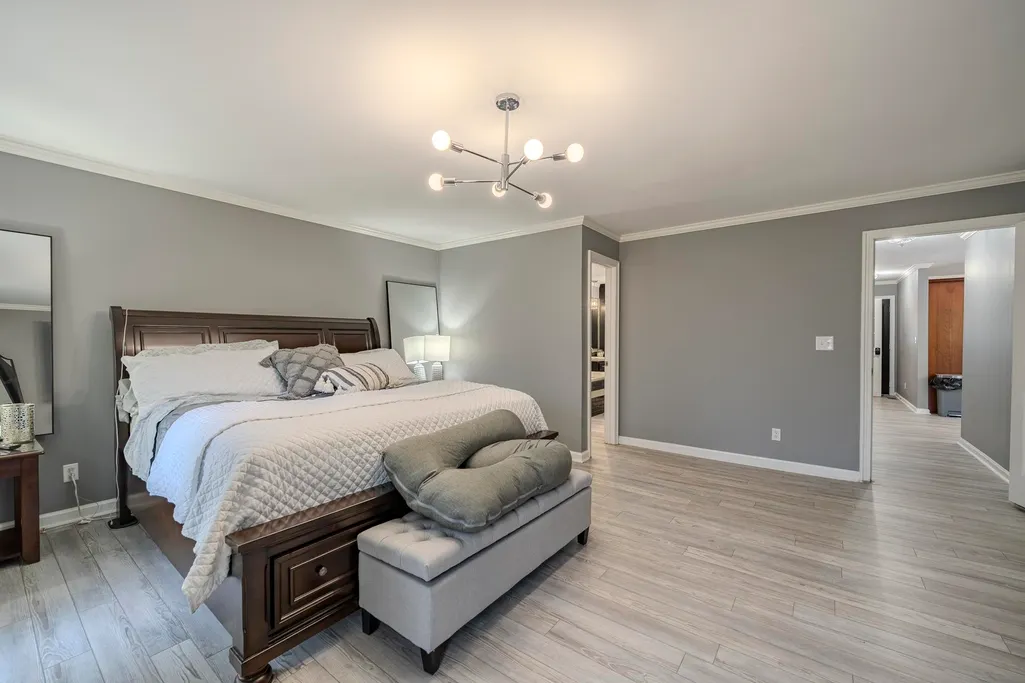
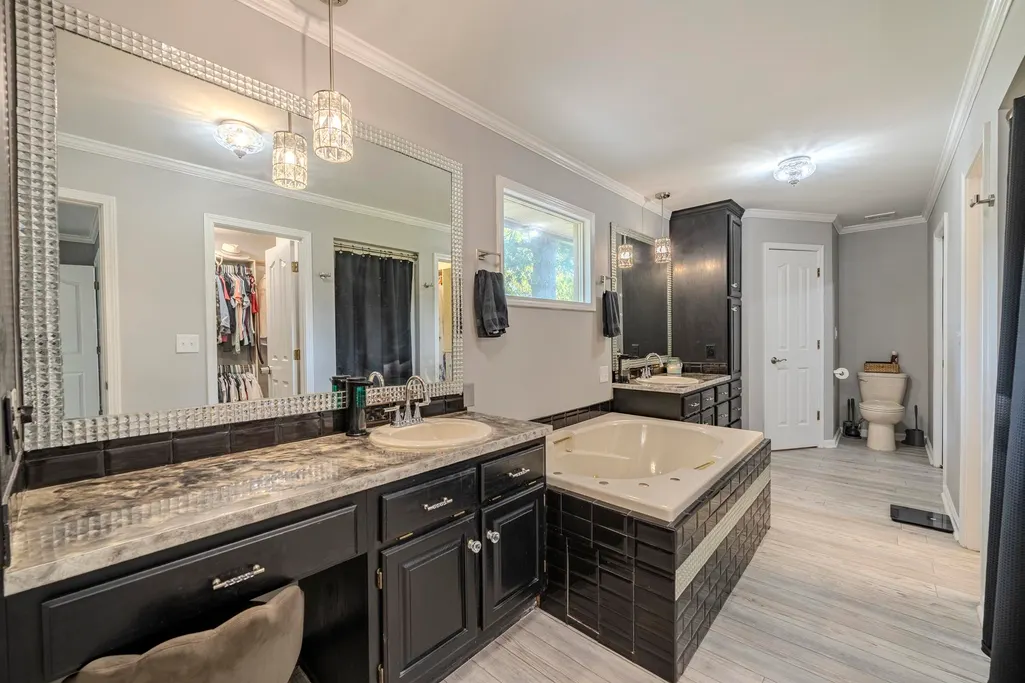
Primary on Main
Address
195 Yeiser Dr, Savannah, TN
Price
$ 484,900
Property Attributes
- MLS#10220222
- TypeSingle Family
- Listing Status Active
- CountyHARDIN
- CitySavannah
- AreaHardin County
- NeighborhoodWoodland Heights
- Zip38372
- StyleTraditional
- Year Built1989
- Taxes$ 1705
- Price$ 484,900
- Bedrooms3
- Full Bathrooms2
- Half Bathrooms0
- Sqr Footage3363
Data Source:
Memphis MLS (MAAR)
Property Description
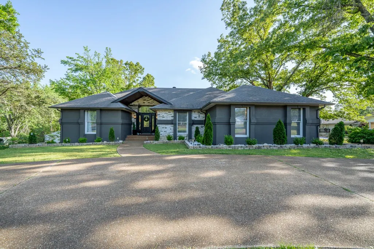
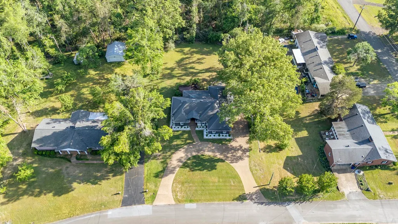
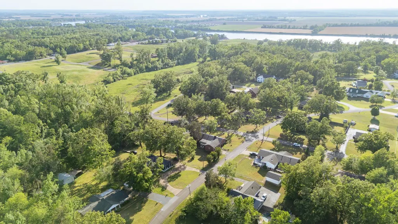
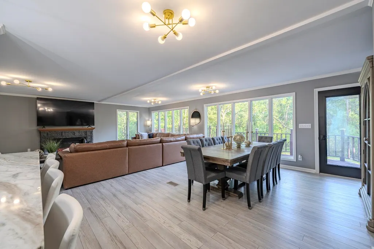
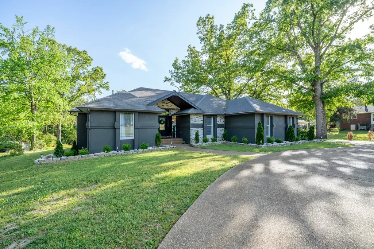
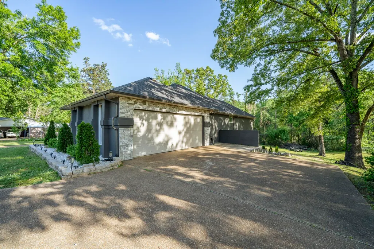
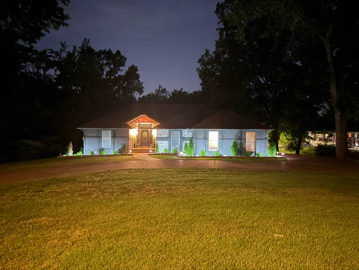
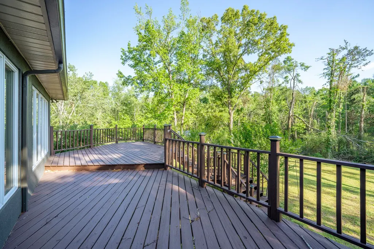
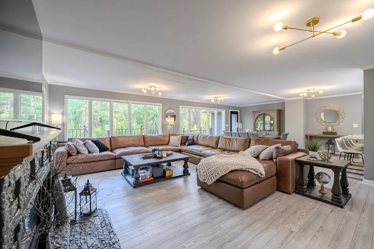
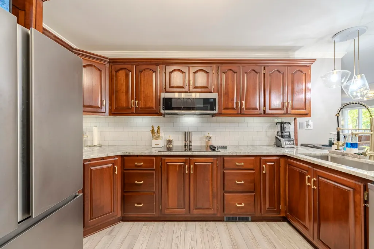
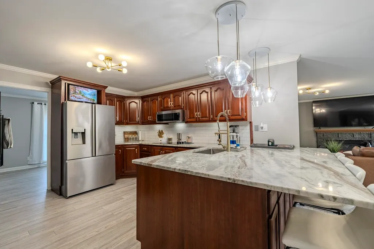
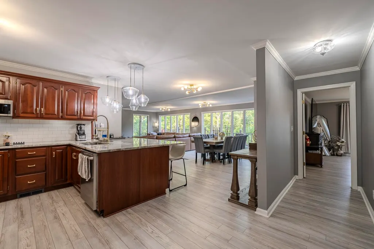
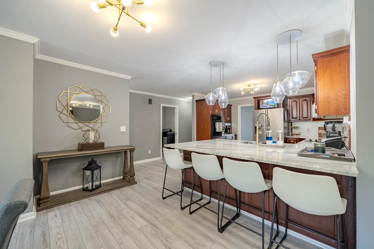
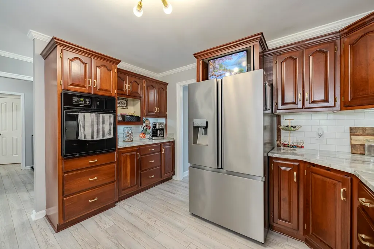
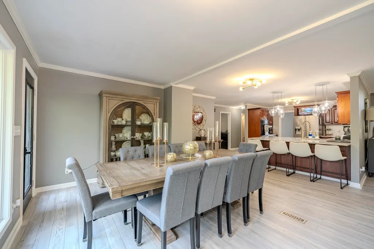
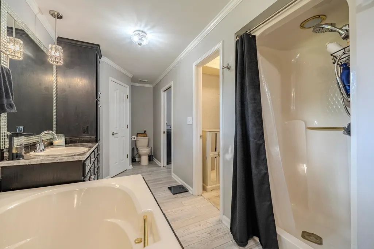
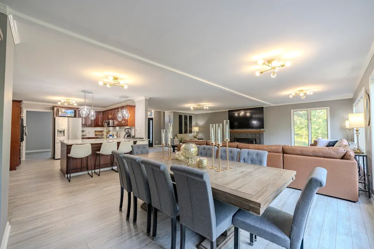
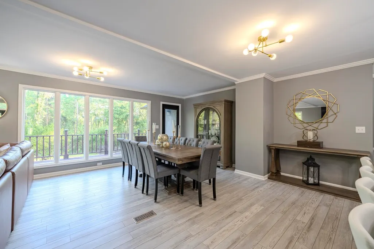
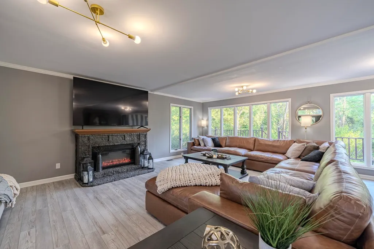
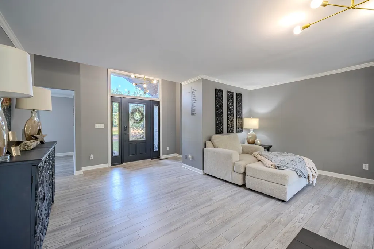
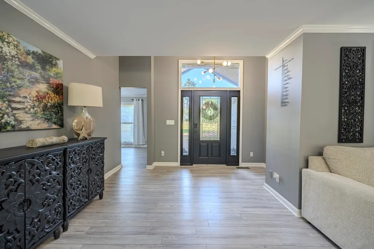
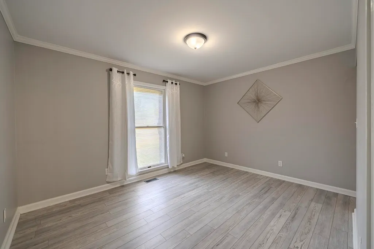
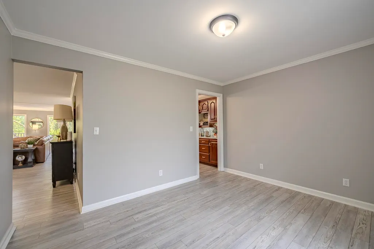
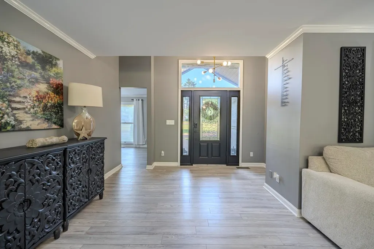
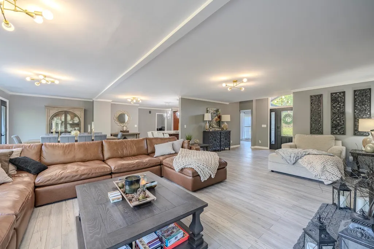
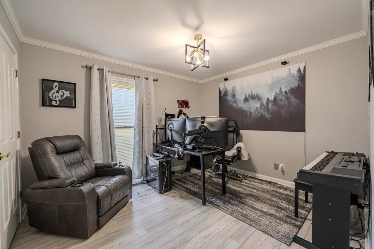
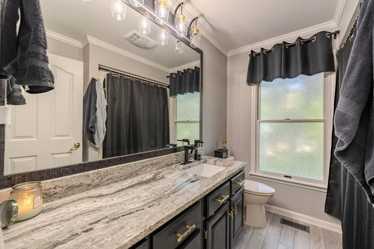
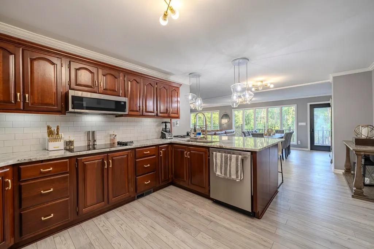
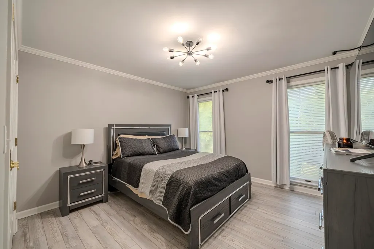
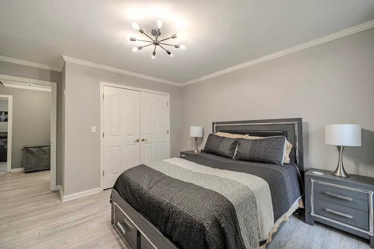
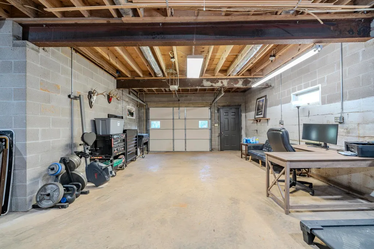
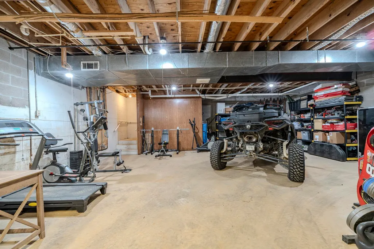
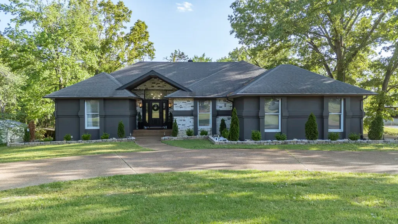
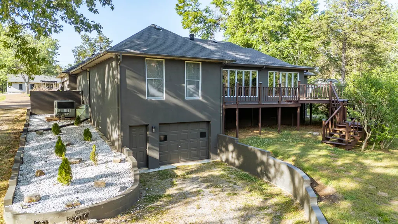
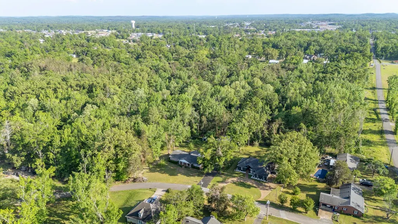
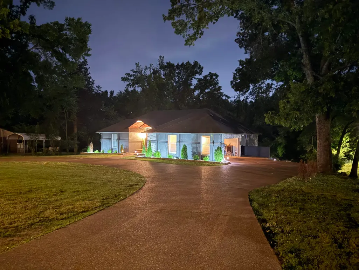
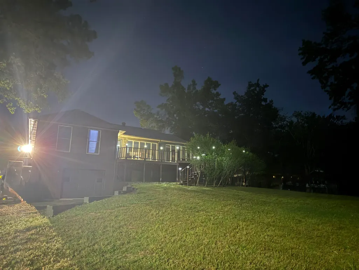
LOCATION! LOCATION! LOCATION! The opportunity of owning a home in this neighborhood doesn't come along very often! Stunning windows flood the space with natural light, creating a warm and inviting atmosphere. This spacious 3 bedroom 2 bath home offers the perfect blend of comfort and style! Kitchen features beautiful granite countertops and stainless appliances, breakfast bar and coffee bar! A bonus room allows for endless possibilities! Downstairs, a fully heated and cooled basement provides incredible amounts of extra living space or hobby area! Outside enjoy a large back deck that's perfect for hosting gatherings or relaxing. Circle drive and side load 2car garage completes this thoughtfully designed home.
| Price History | |
|---|---|
| 4/27/2026 | Listed $494,900 |
| 7/7/2026 | 3$484,900 |
General Features
| Heating | Central,Gas |
|---|---|
| Cooling | Central |
| Roof | Composition Shingles |
| Fireplaces | 1 |
| Status | Active |
| Full Baths | 2 |
| Other Rooms | Attic,Entry Hall,Laundry Room,Unfinished Basement |
| Legal Subdivision Name | Woodland Heights |
| Style | Traditional |
| Stories Count | 1 |
| County | Hardin |
| Class | Residential |
| Type | Detached Single Family |
| Condo | No |
| Area | 696 |
| Parcel Number | 0721 C 003.00 |
| Status | Active |
| Annual City Tax | 487 |
| Annual County Tax | 1218 |
| Sale/Rent | For Sale |
| Area | Hardin County |
| Service Type | Full Service Listing |
| Neighborhood Association | None |
| Year Built | 1989 |
| Directions | Head North on Church St. turn right on Yeiser,home will be on right. |
| City | Savannah |
| Virtual Tour | https://youtu.be/PyoEFMPwQnI |
| DOM | 137 |
Interior Features
| Living Room | Breakfast Bar,Separate Dining Room,Vinyl/Luxury Vinyl Floor,Washer/Dryer Connections |
|---|---|
| Beds | 3 |
| Total Baths | 2 |
| Fireplace | In Living Room,Masonry |
| Number of Rooms | 8 |
| Downstairs Bedrooms | 3 |
| MISC. INTERIOR | Walk-In Attic,Walk-In Closet(s) |
| FLOORS/CEILINGS | Smooth Ceiling,Vinyl/Luxury Vinyl Floor |
| INTERIOR EQUIPMENT | Cooktop,Dishwasher,Microwave,Range/Oven |
| BEDROOM 3 DESCRIPTION | Level 1,Shared Bath,Vinyl/Luxury Vinyl Floor |
| BEDROOM 2 DESCRIPTION | Level 1,Shared Bath,Vinyl/Luxury Vinyl Floor |
Exterior Features
| Foundation | Full Basement |
|---|---|
| Pool | None |
| Water & Sewer | Public Sewer,Public Water |
| Lot Size | .60 |
| Parking Display | G3A |
| Lot Description | Some Trees |
| # Covered Parking Spaces | 3 |
| PARKING/STORAGE | Circular Drive,Driveway/Pad,Side-Load Garage |
| EXTERIOR/WINDOWS | Stone,Stucco |
| Misc. Exterior | Porch,Deck |
Amenities
- Foreclosure
- Views
- Short Sale
- New Construction
- Adult 55+
- Lease To Own
- No HOA Fees
- Furnished
- Primary On Main
- Air Conditioning
- Seller Finance
- Green
- Fixer Upper
- Horse
- Golf
- Fireplace
- Deck
- Garage
- Basement
- Pool
Property vs Single Family Average in 38372
Price
Taxes
Year Built
Visits
 Copyright © 2026 Memphis Area Association of REALTORS®. The information provided is for the consumer's personal, non-commercial use and may not be used for any purpose other than to identify prospective properties that the consumer may be interested in purchasing. Information deemed reliable, but not guaranteed. Some or all of the listings displayed may not belong to the firm whose web site is being visited.
