
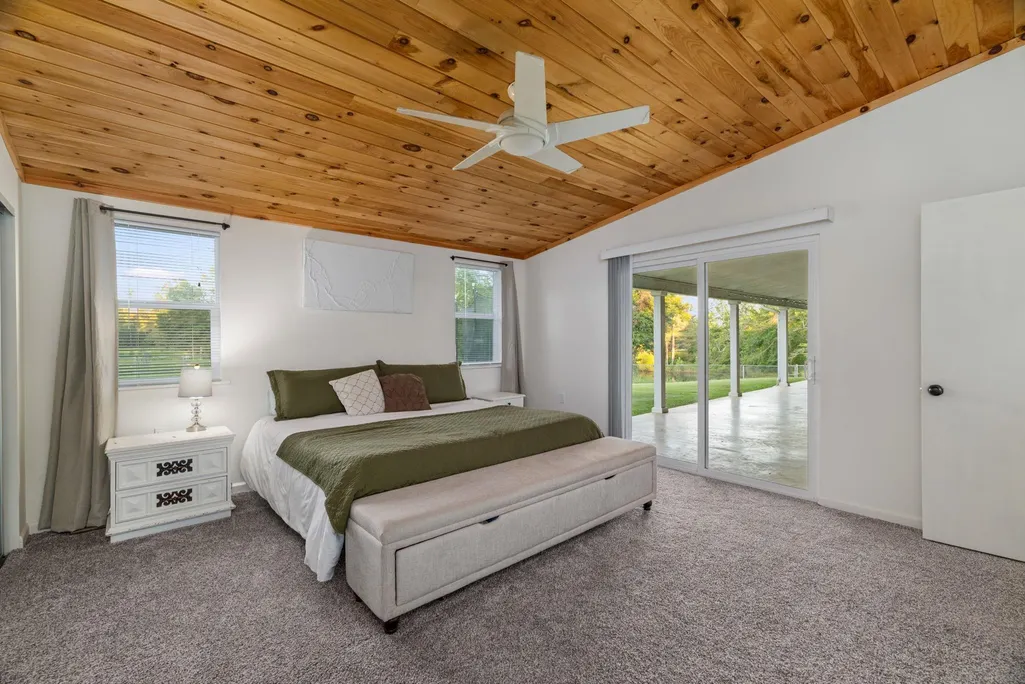
Waterfront - Primary on Main
Address
66 County Road 511 Rd, Corinth, MS
Price
$ 439,000
Property Attributes
- MLS#10224512
- TypeSingle Family
- Listing Status Active
- CountyALCORN
- CityCorinth
- AreaOther Mississippi Counties
- Zip38834
- StyleRanch
- Year Built1975
- Taxes$ 869
- Price$ 439,000
- Bedrooms5
- Full Bathrooms2
- Half Bathrooms0
- Sqr Footage3112
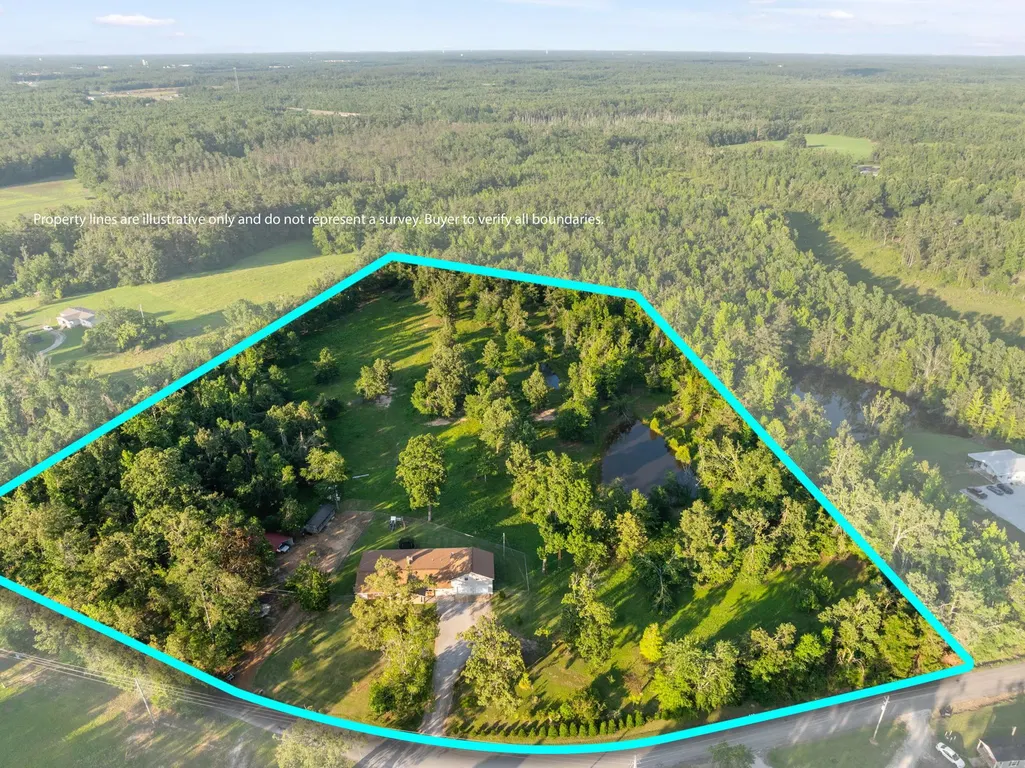
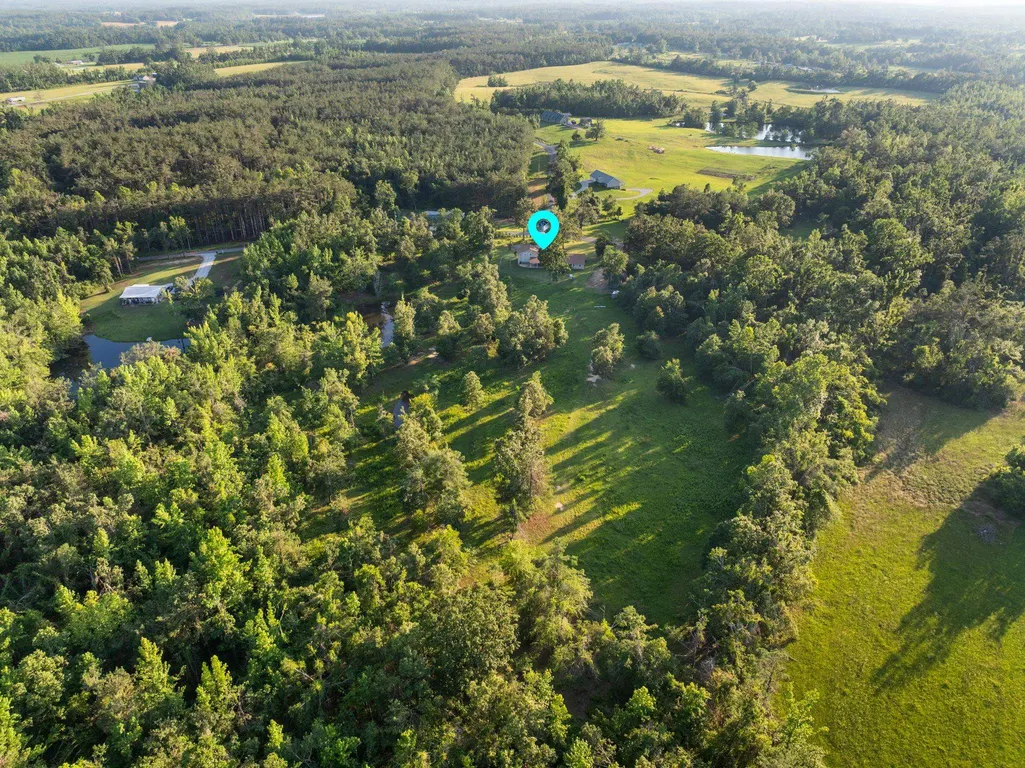
- Lot Size11.98 Acres
Data Source:
Memphis MLS (MAAR)
Property Description
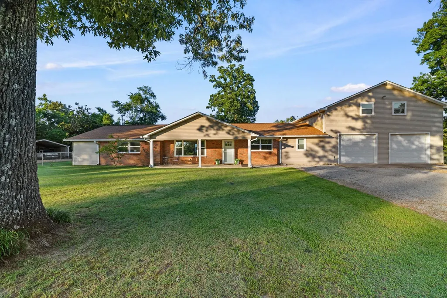
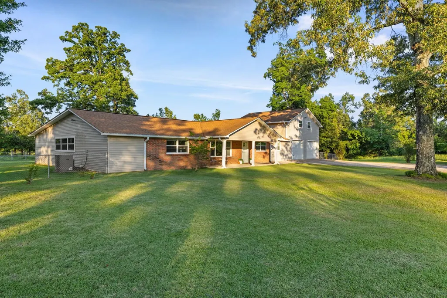
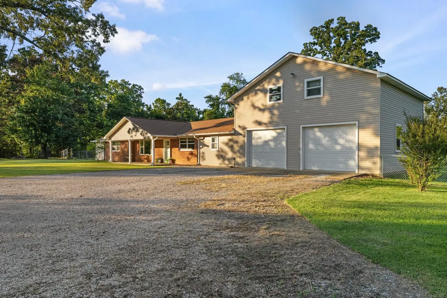
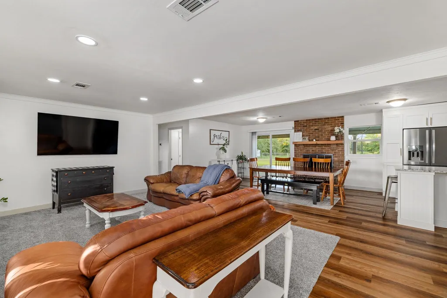
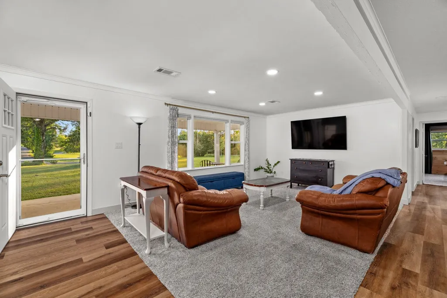
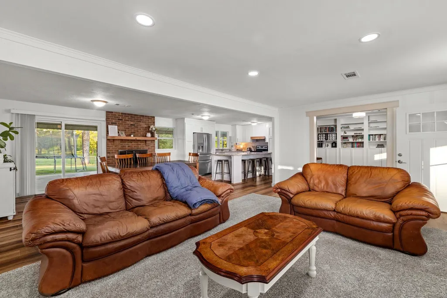
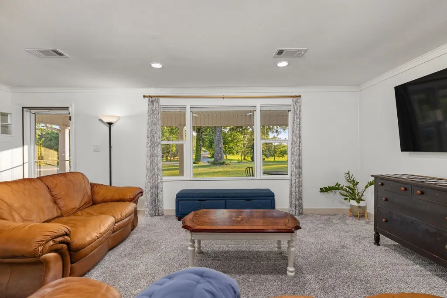
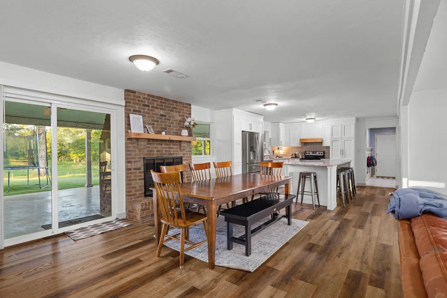
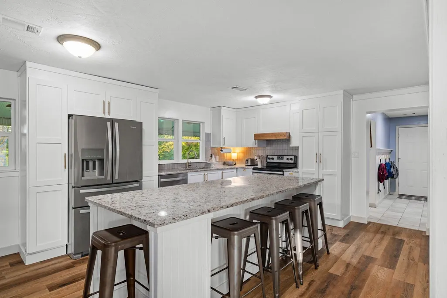
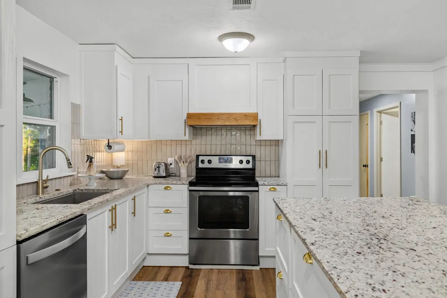
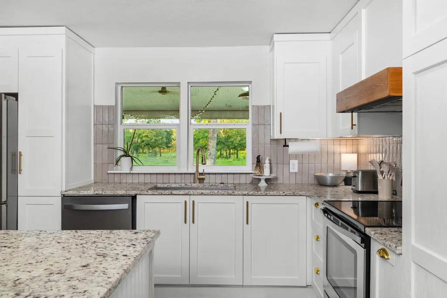
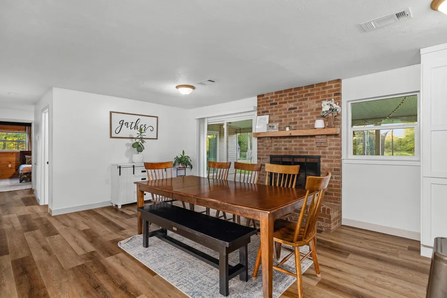
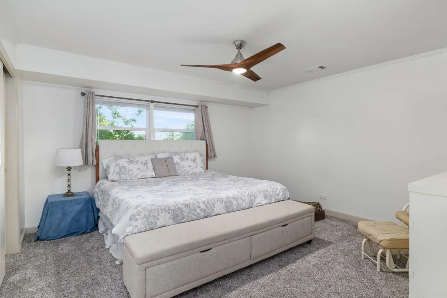
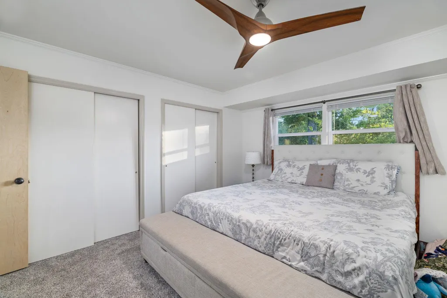
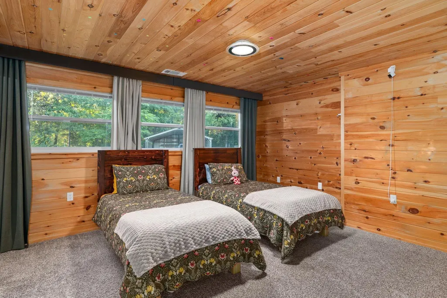
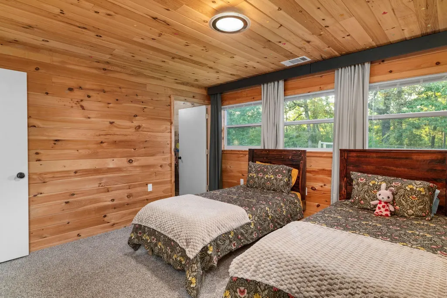
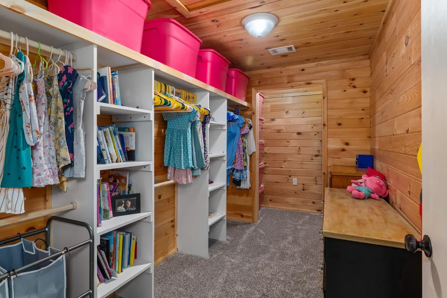
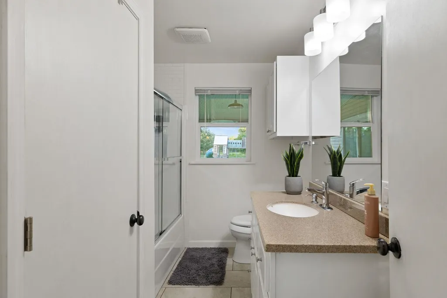
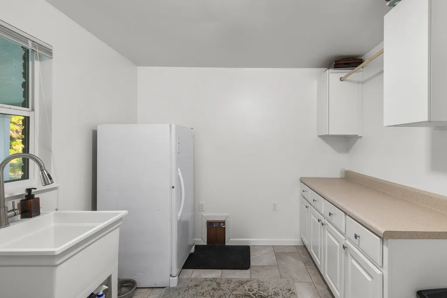
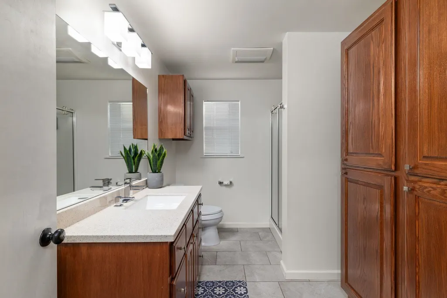
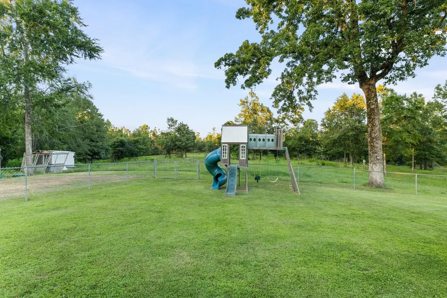
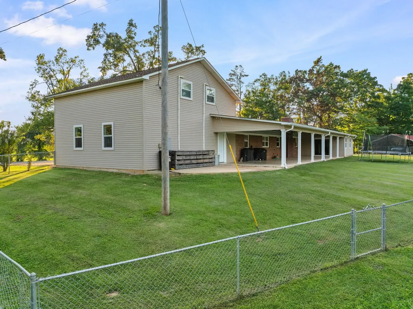
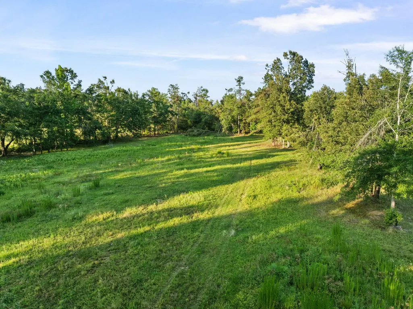
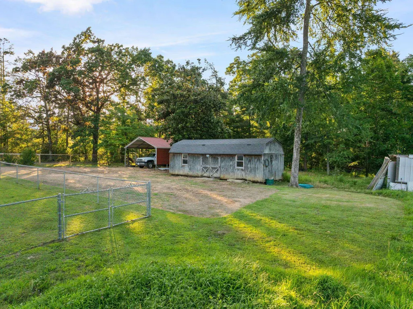
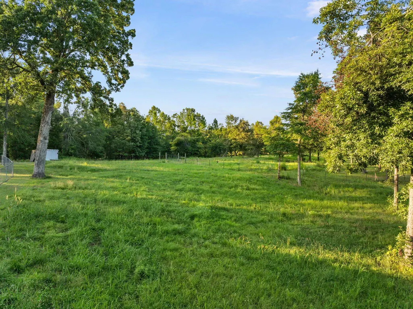
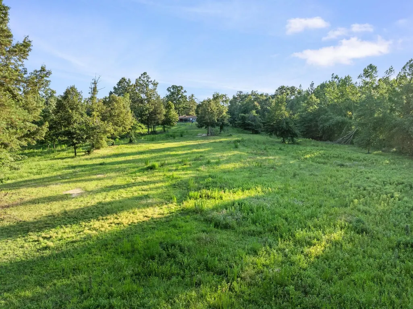
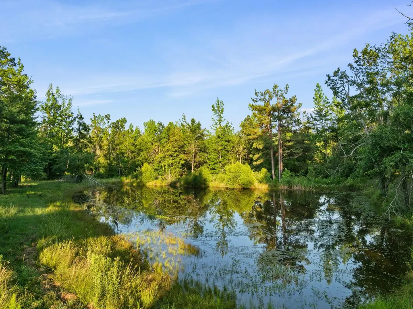
With 12 +/- ACRES this place is Homestead Ready! Are you ready to start growing your own fruits and vegetables and raising chickens and cows? This is a great place to start with 12 +/- acres, 5 bedroom 2 bathroom house, 2 ponds and storage for your farm equipment! Roughly 10 acres of fenced land awaits along with a beautifully remodeled house with plenty of space! With this much land and roughly 900 feet of road frontage you could even move your family here too! Don't wait, come check it out, buy it and start making last family memories on your homestead!
| Price History | |
|---|---|
| 6/22/2026 | Listed $449,000 |
| 7/15/2026 | 3$439,000 |
General Features
| Heating | Central,Electric |
|---|---|
| Cooling | Central |
| Roof | Composition Shingles |
| Fireplaces | 1 |
| Status | Active |
| Full Baths | 2 |
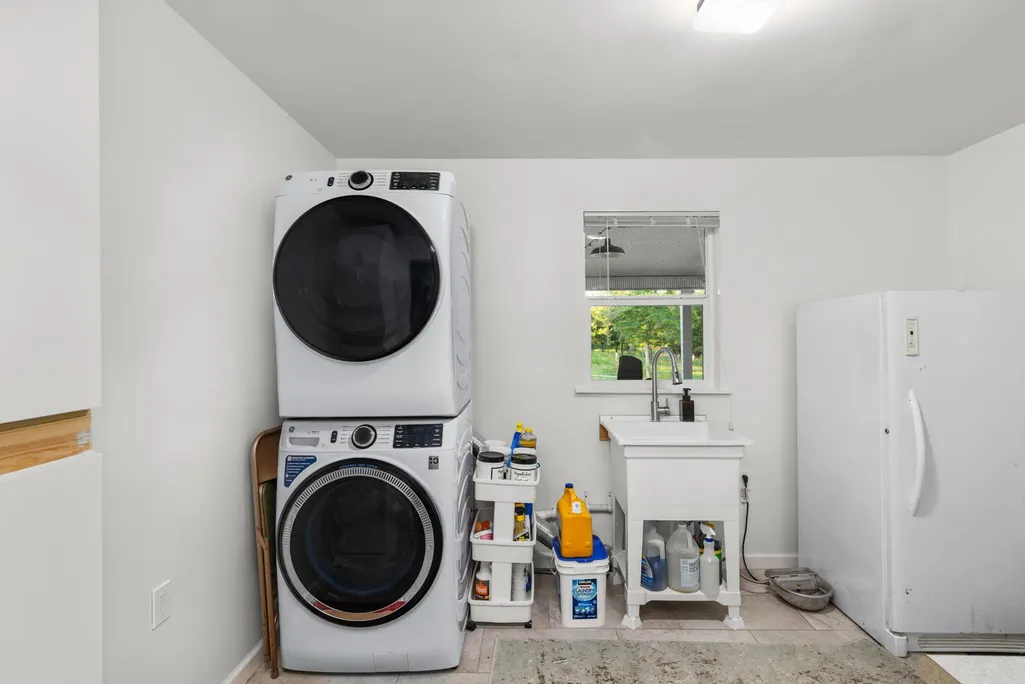
| Other Rooms | Laundry Room |
| Legal Subdivision Name | NONE |
| Style | Ranch |
| Stories Count | 2 |
| County | Alcorn |
| Class | Residential |
| Type | Detached Single Family |
| Condo | No |
| Area | 189 |
| Parcel Number | 080833 00500 PPIN 9776 |
| Status | Active |
| Annual County Tax | 869 |
| Sale/Rent | For Sale |
| Area | Other Mississippi Counties |
| Service Type | Full Service Listing |
| Neighborhood Association | None |
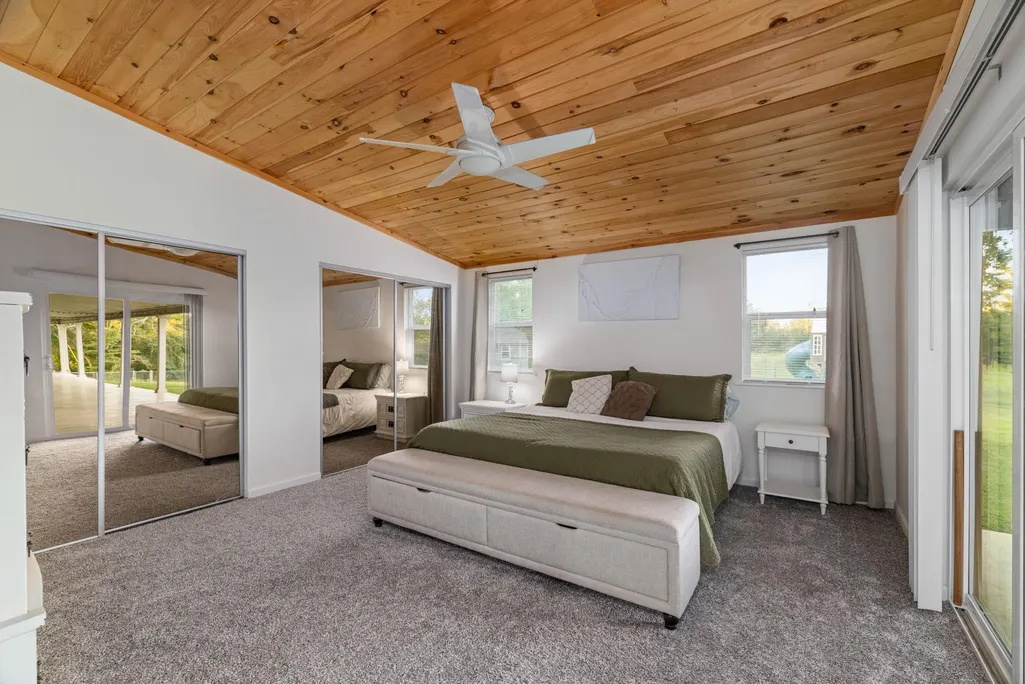
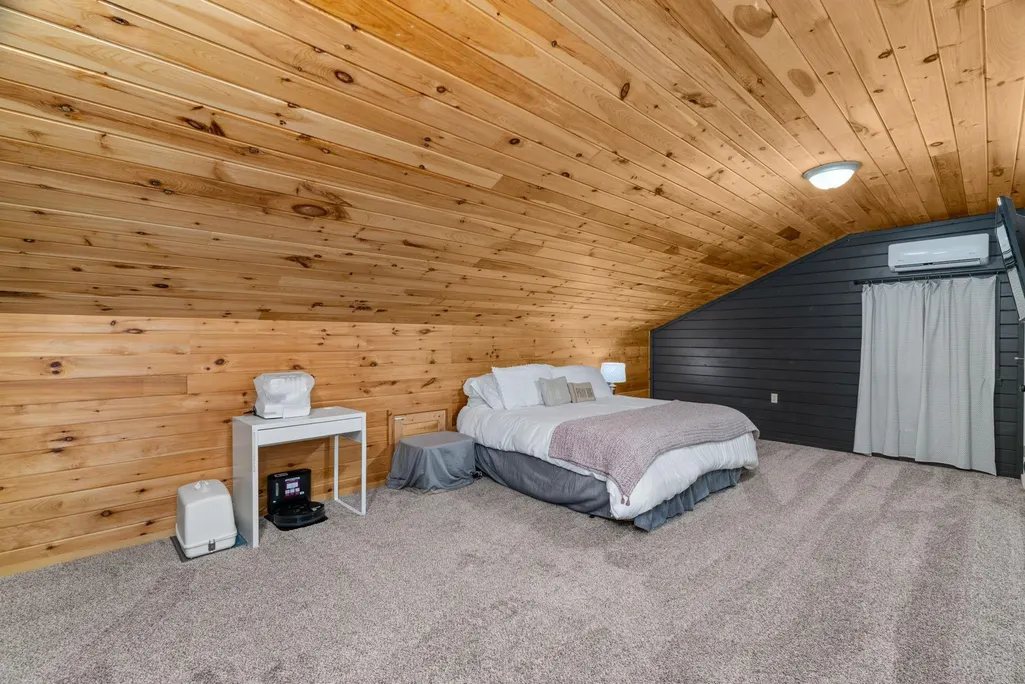
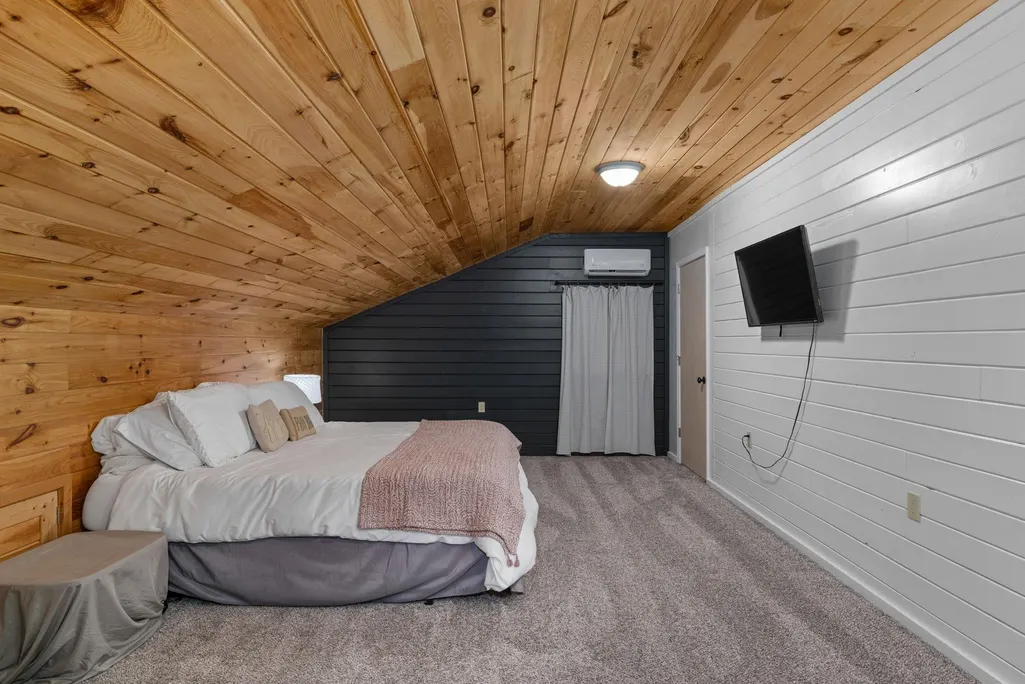
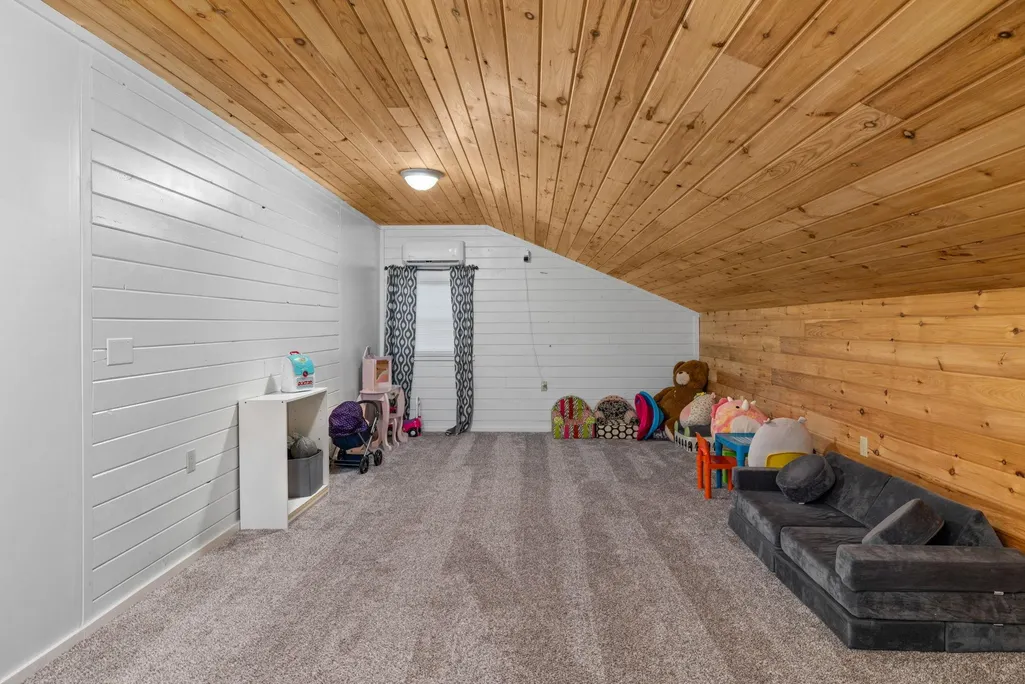
| BEDROOM 5 DESCRIPTION | Carpet,Level 2 |
| Year Built | 1975 |
| Directions | From Ferrell's ACE Hardware: Turn left onto S Harper and go 2.3 miles,Take HWY 45 S and go 3 miles,Turn right at Pike's Storage and HWY 45 Truck Stop,Go . 6 miles and the house is on your right. |
| City | Corinth |
| DOM | 80 |
Interior Features
| Dining Room | 14x17 |
|---|---|
| Living Room | Eat-In Kitchen,Island In Kitchen,LR/DR Combination,Pantry,Updated/Renovated Kitchen,Vinyl/Luxury Vinyl Floor |
| Bedroom 4 Dimensions | 27x13 |
| Kitchen Dimensions | 14x15 |
| Living Room Dimensions | 12x21 |
| Bedroom 3 Dimensions | 14x14 |
| Bedroom 2 Dimensions | 14x13 |
| Beds | 5 |
| Total Baths | 2 |
| Fireplace | Masonry |
| Number of Rooms | 10 |
| Bedroom 5 Dimensions | 27x12 |
| Downstairs Bedrooms | 3 |
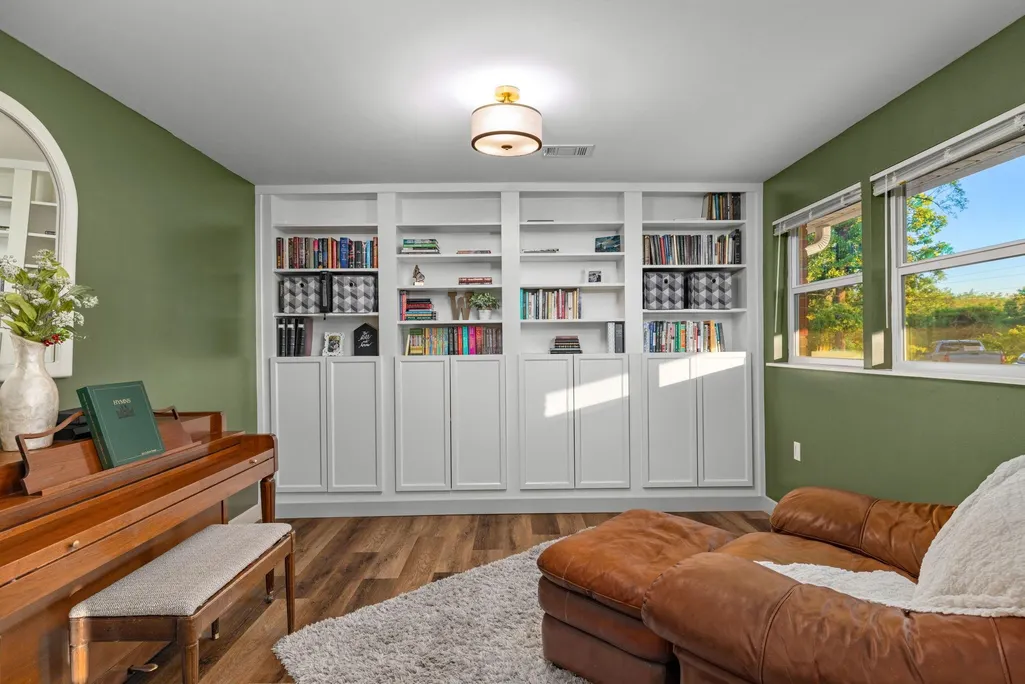
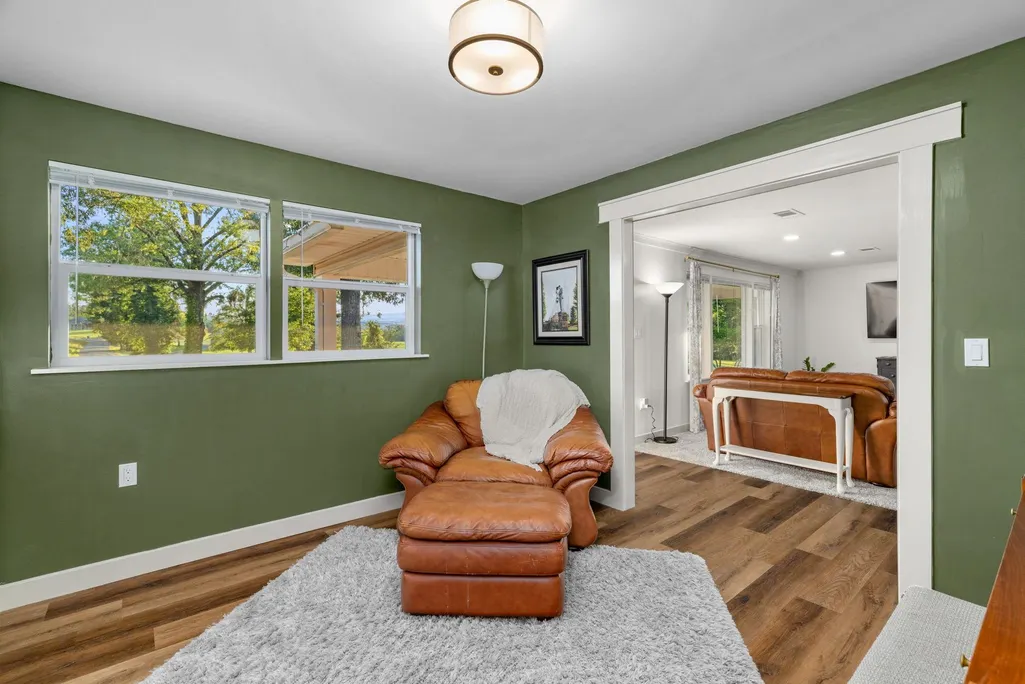
| OFFICE DESCRIPTION | Built-In Cabinets/Bkcases,Level 1,Vinyl/Luxury Vinyl Floor |
| BEDROOM 4 DESCRIPTION | Carpet,Level 2 |
| FLOORS/CEILINGS | Part Carpet,Tile,Vinyl/Luxury Vinyl Floor |
| INTERIOR EQUIPMENT | Dishwasher,Range/Oven,Refrigerator |
| BEDROOM 3 DESCRIPTION | Carpet,Level 1 |
| BEDROOM 2 DESCRIPTION | Carpet,Level 1 |
| Office Dimensions | 12x11 |
Exterior Features
| Foundation | Slab |
|---|---|
| Pool | None |
| Lot Size Area | 11.98 |
| Water & Sewer | Electric Water Heater,Public Water,Septic Tank |
| Lot Size | 11.98 |
| Parking Display | CG4AD |
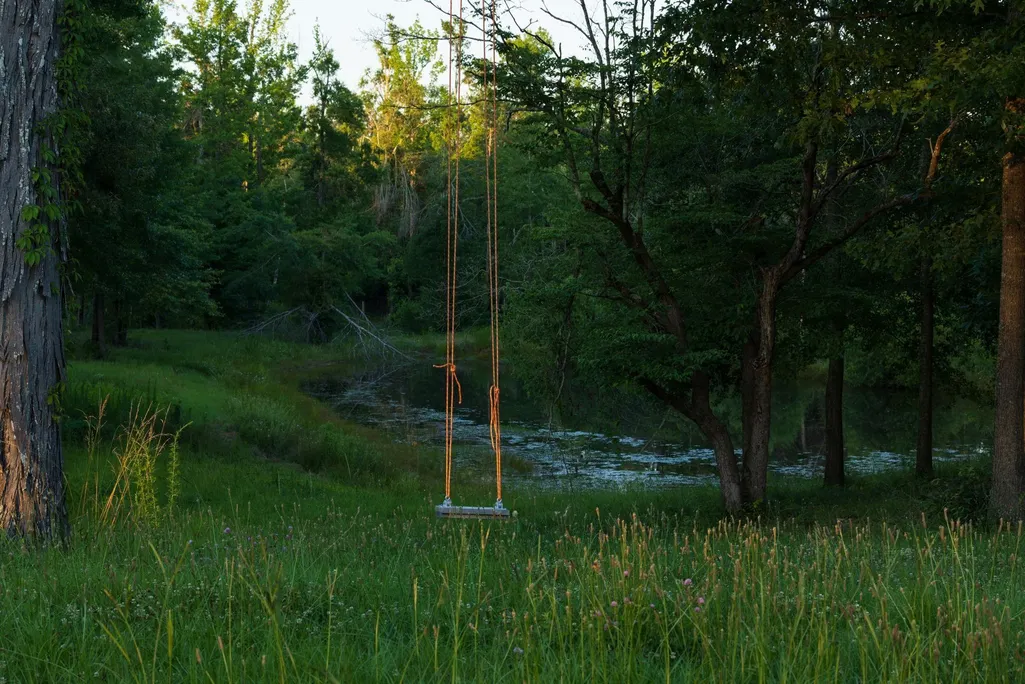
| Lot Description | Lake/Pond on Property,Level,Some Trees,Water Frontage |
| # Covered Parking Spaces | 4 |
| PARKING/STORAGE | Driveway/Pad,Front-Load Garage,Storage Room(s) |
| EXTERIOR/WINDOWS | Brick Veneer |
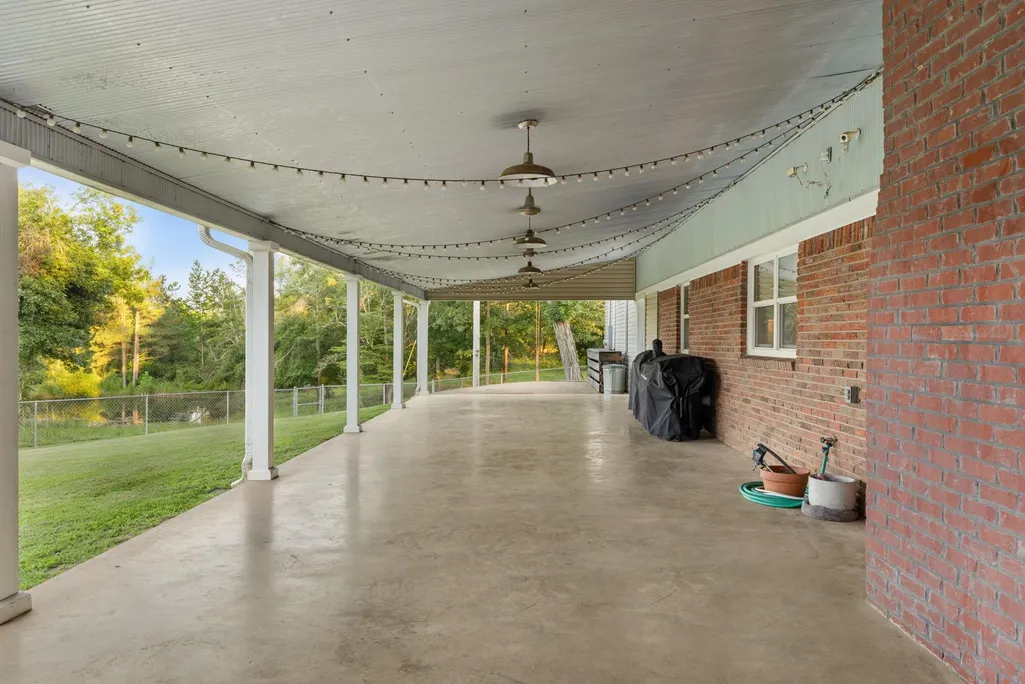
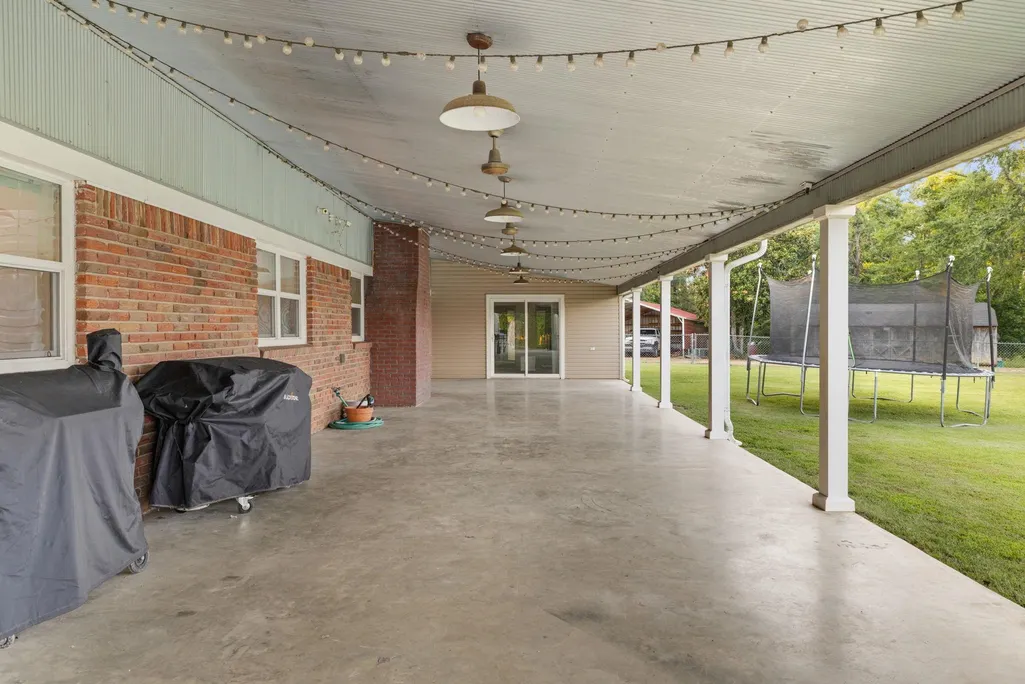
| Misc. Exterior | Porch,Patio,Covered Patio,Chain Fence |
Amenities
- Foreclosure
- Views
- Short Sale
- New Construction
- Adult 55+
- Lease To Own
- No HOA Fees
- Furnished
- Primary On Main
- Air Conditioning
- Seller Finance
- Green
- Fixer Upper
- Horse
- Golf
- Fireplace
- Deck
- Garage
- Basement
- Pool
Property vs Single Family Average in 38834
Price
Taxes
Year Built
Visits
 Copyright © 2026 Memphis Area Association of REALTORS®. The information provided is for the consumer's personal, non-commercial use and may not be used for any purpose other than to identify prospective properties that the consumer may be interested in purchasing. Information deemed reliable, but not guaranteed. Some or all of the listings displayed may not belong to the firm whose web site is being visited.
