
Price Reduction - Primary on Main
Address
51 Kason Dr, Stantonville, TN
Price
$ 299,000
Property Attributes
- MLS#10224975
- TypeSingle Family
- Listing Status Active
- CountyMCNAIRY
- CityStantonville
- AreaMcNairy County
- NeighborhoodOak Meadows
- Zip38379
- StyleTraditional
- Year Built2008
- Taxes$ 825
- Price$ 299,000
- Bedrooms3
- Full Bathrooms2
- Half Bathrooms0
- Sqr Footage1965
- Lot Size0.88 Acres
Data Source:
Memphis MLS (MAAR)
Property Description
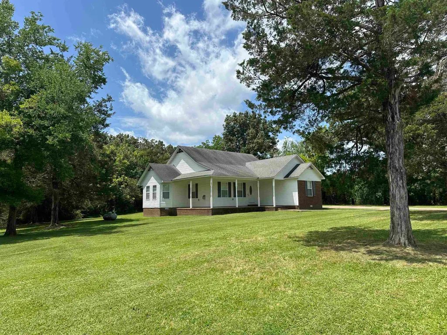
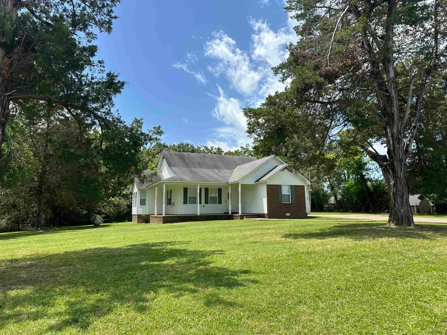
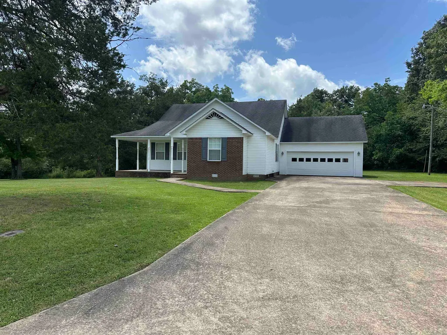
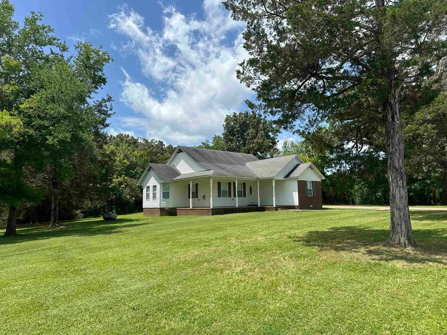
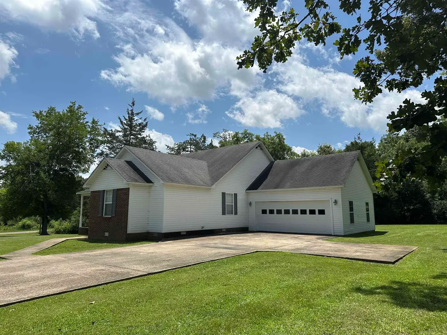
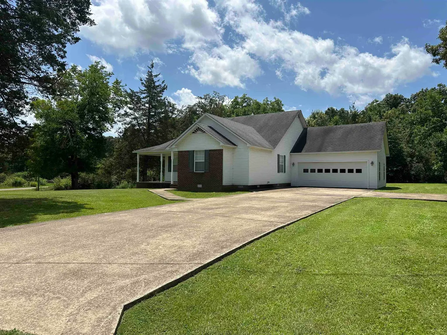
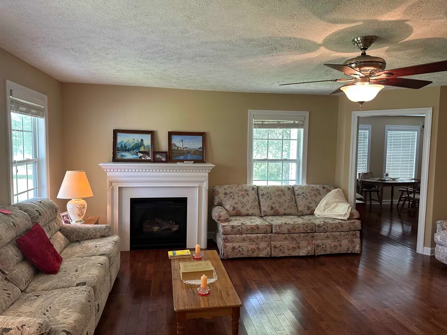
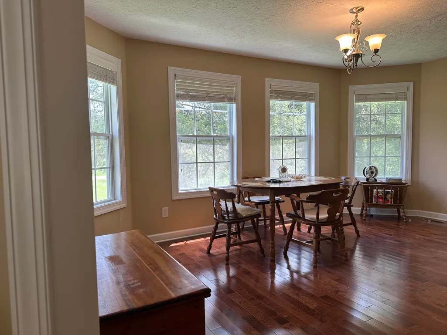
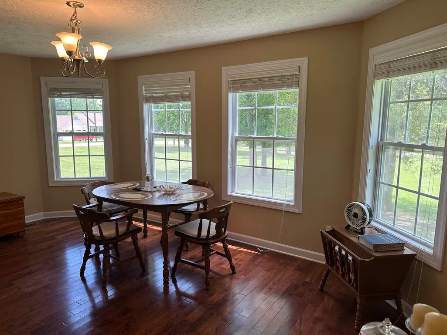
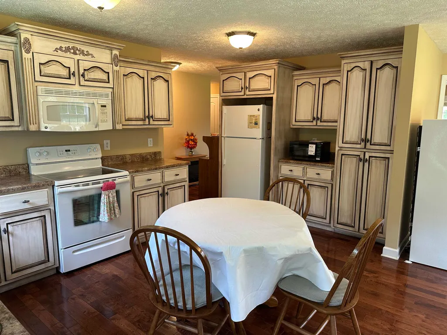
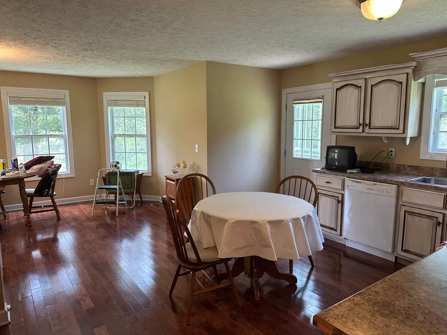
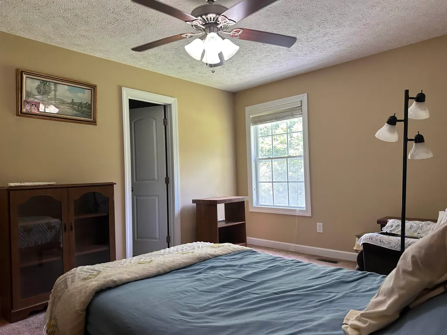
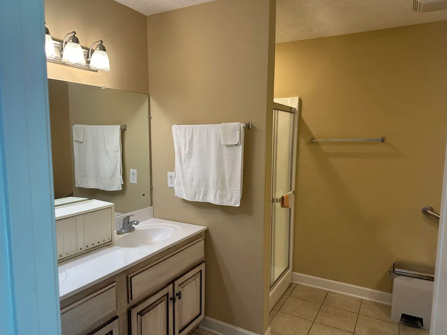
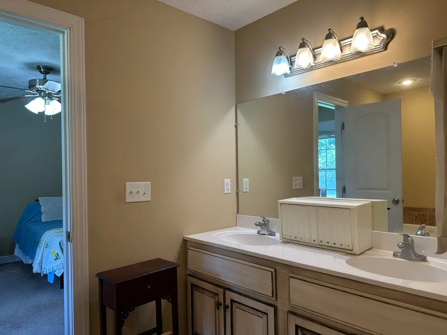
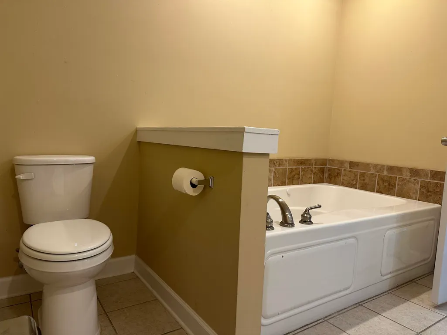
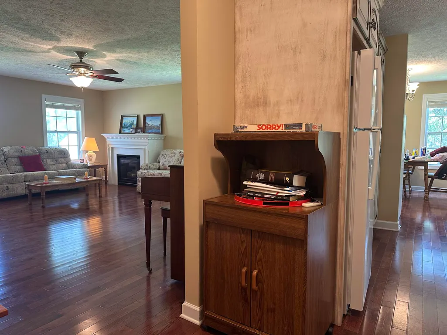
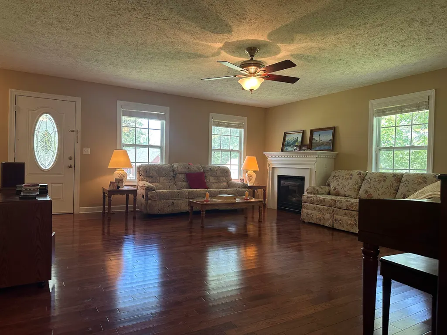
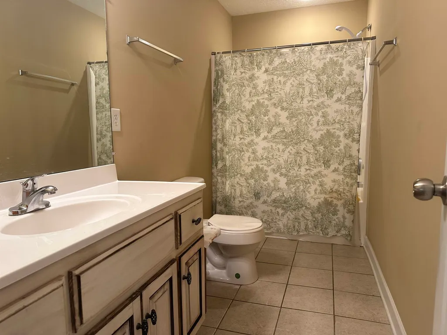
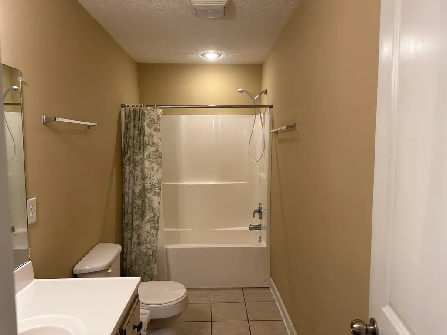
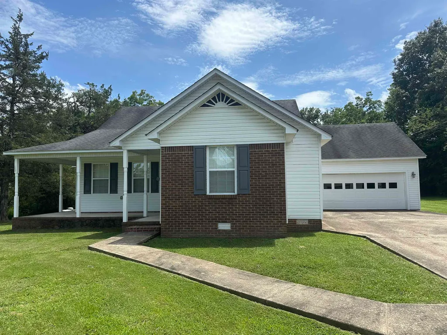
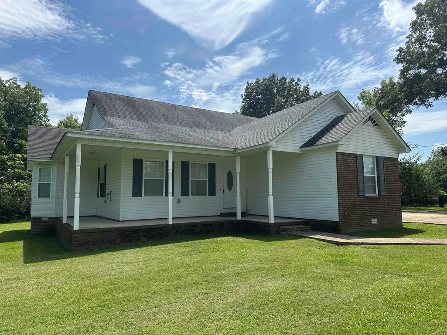
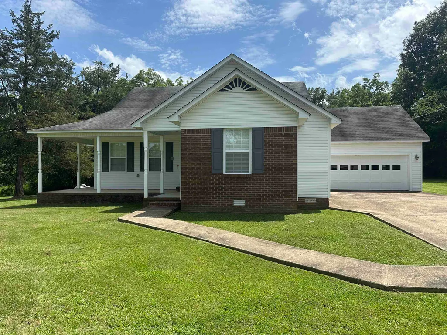
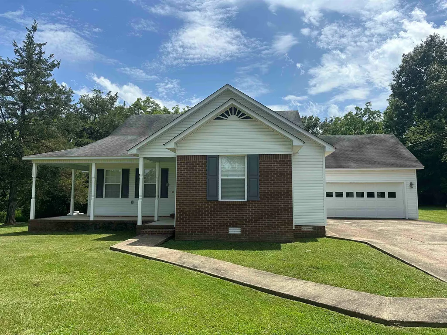
Welcome home to this inviting 3-bedroom, 2-bath residence in Oak Meadows, Stantonville, TN. Set in a peaceful, rural neighborhood, it offers quiet country living with generous outdoor space to unwind on the front porch. Inside, a large kitchen showcases lovely cabinetry and ample counters, flowing into a spacious dining room perfect for gatherings. The private primary suite features an ensuite with separate shower and relaxing whirlpool tub. Enjoy everyday convenience with a local restaurant and Dollar General in Stantonville, while Adamsville, Selmer, Savannah, and Corinth, MS are just minutes away for expanded shopping, dining, and services. With its blend of neighborhood comfort and wide-open feel, this property delivers the best of small-town living without sacrificing accessibility. Whether youâre savoring morning coffee on the porch, hosting dinner in the airy dining room, or exploring nearby towns, this Oak Meadows home is a warm, available choice ready for you to make your own.
| Price History | |
|---|---|
| 6/29/2026 | Listed $319,000 |
| 8/7/2026 | 4$309,000 |
| 8/27/2026 | 4$299,000 |
General Features
| Heating | Central,Electric |
|---|---|
| Cooling | Central |
| Roof | Composition Shingles |
| Fireplaces | 1 |
| Status | Active |
| Full Baths | 2 |
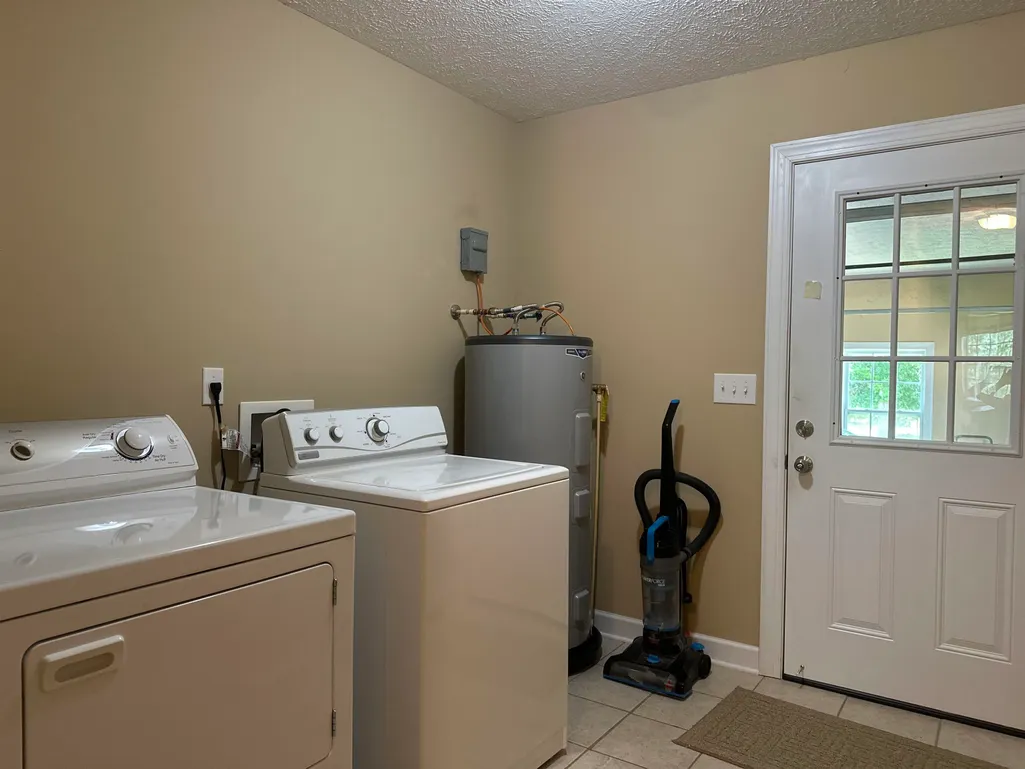
| Other Rooms | Attic,Laundry Room |
| Legal Subdivision Name | Oak Meadows |
| Style | Traditional |
| Stories Count | 1 |
| County | McNairy |
| Class | Residential |
| Type | Detached Single Family |
| Condo | No |
| Area | 695 |
| Parcel Number | 096 035.14 |
| Status | Active |
| Annual County Tax | 825 |
| Sale/Rent | For Sale |
| Area | McNairy County |
| Service Type | Full Service Listing |
| Neighborhood Association | None |
| Year Built | 2008 |
| Directions | Take Hwy 64 W to Adamsville,turn left on Hwy 117 S. Stay on Hwy 117 S till you reach Hwy 142. Turn right on Hwy 142 E. towards Stantonville. At caution light,turn left on to Hwy 224 S. The first ro |
| City | Stantonville |
| DOM | 73 |
Interior Features
| Dining Room | 17x12 |
|---|---|
| Living Room | Separate Dining Room,Separate Living Room,Washer/Dryer Connections |
| Kitchen Dimensions | 13x8 |
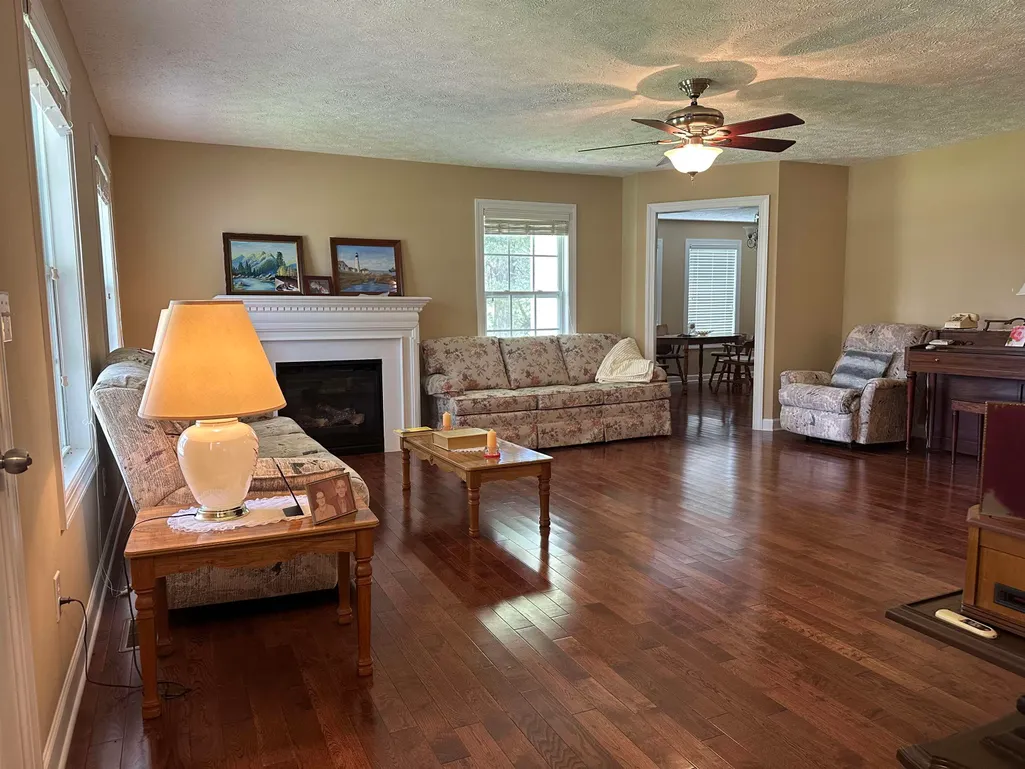
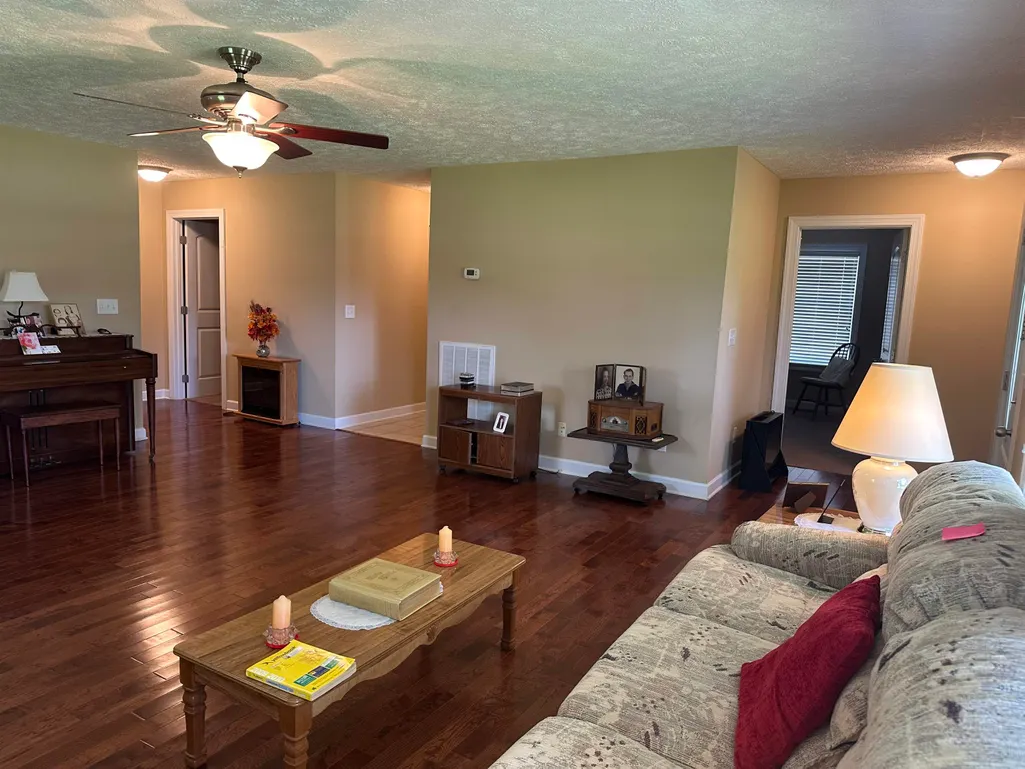
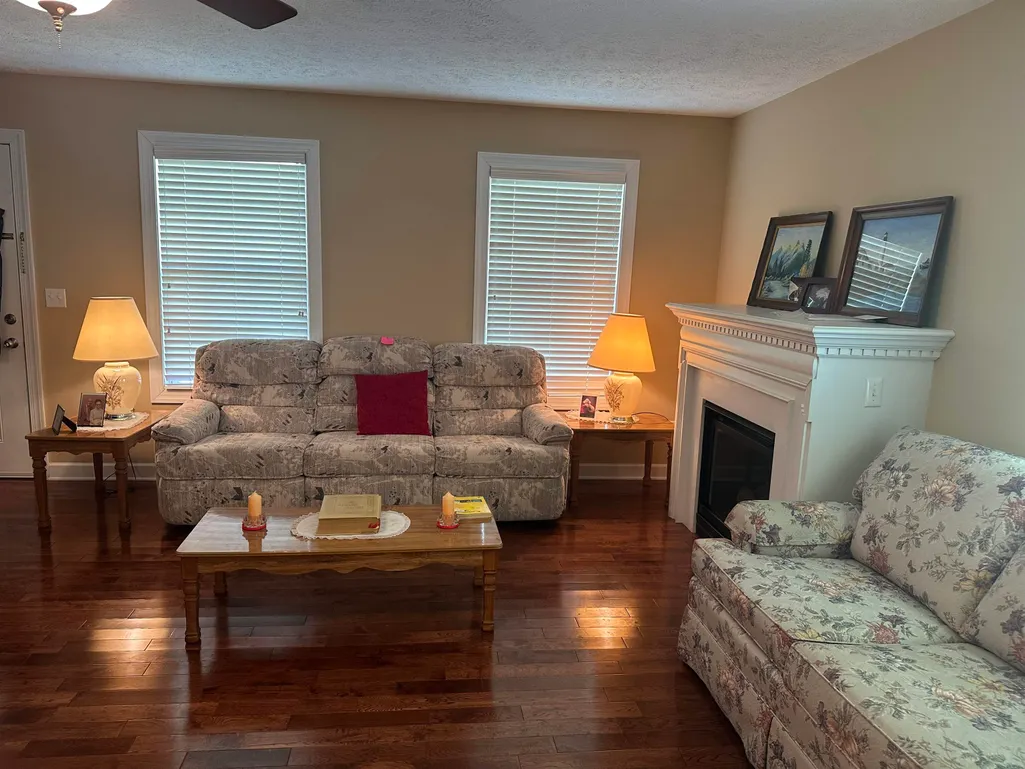
| Living Room Dimensions | 18x20 |
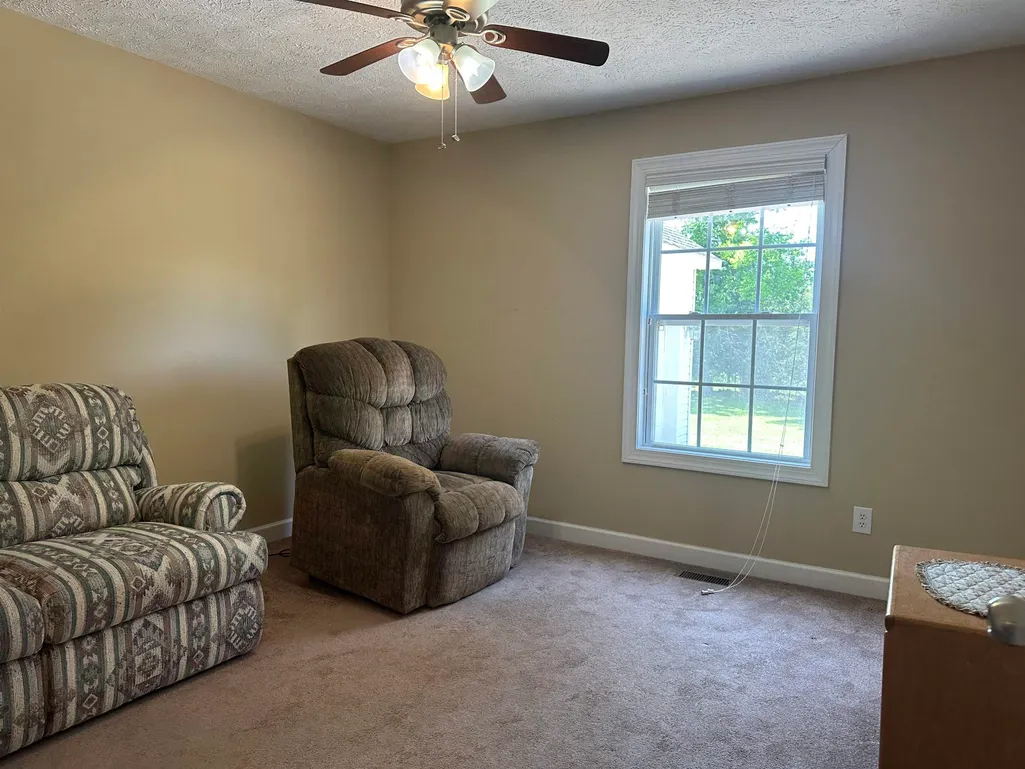
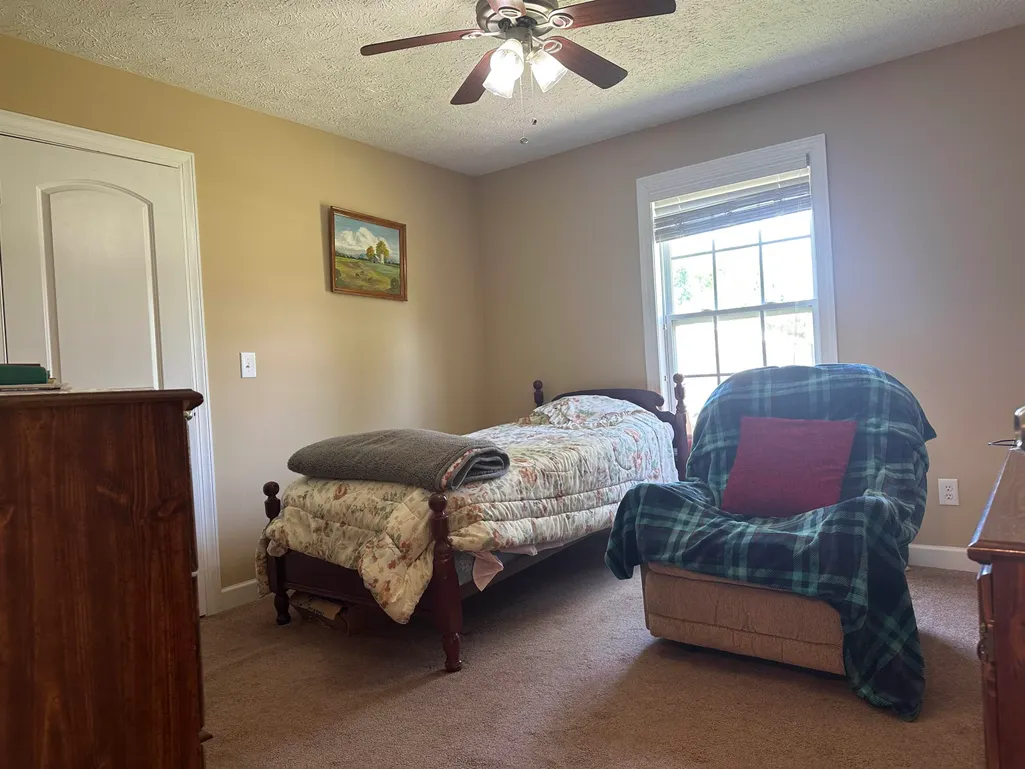
| Bedroom 3 Dimensions | 12x12 |
| Bedroom 2 Dimensions | 12x12 |
| Beds | 3 |
| Total Baths | 2 |
| Fireplace | In Living Room |
| Number of Rooms | 9 |
| Downstairs Bedrooms | 3 |
| MISC. INTERIOR | All Window Treatments,Pull Down Attic Stairs,Smoke Detector(s) |
| FLOORS/CEILINGS | Part Carpet,Part Hardwood,Textured Ceiling,Tile |
| INTERIOR EQUIPMENT | Dishwasher,Microwave,Range/Oven,Self Cleaning Oven |
| BEDROOM 3 DESCRIPTION | Carpet,Level 1 |
| BEDROOM 2 DESCRIPTION | Carpet,Level 1 |
Exterior Features
| Foundation | Conventional |
|---|---|
| Pool | None |
| Lot | 12 |
| Lot Size Area | 0.88 |
| Water & Sewer | Public Water,Septic Tank |
| Lot Size | 0.88 |
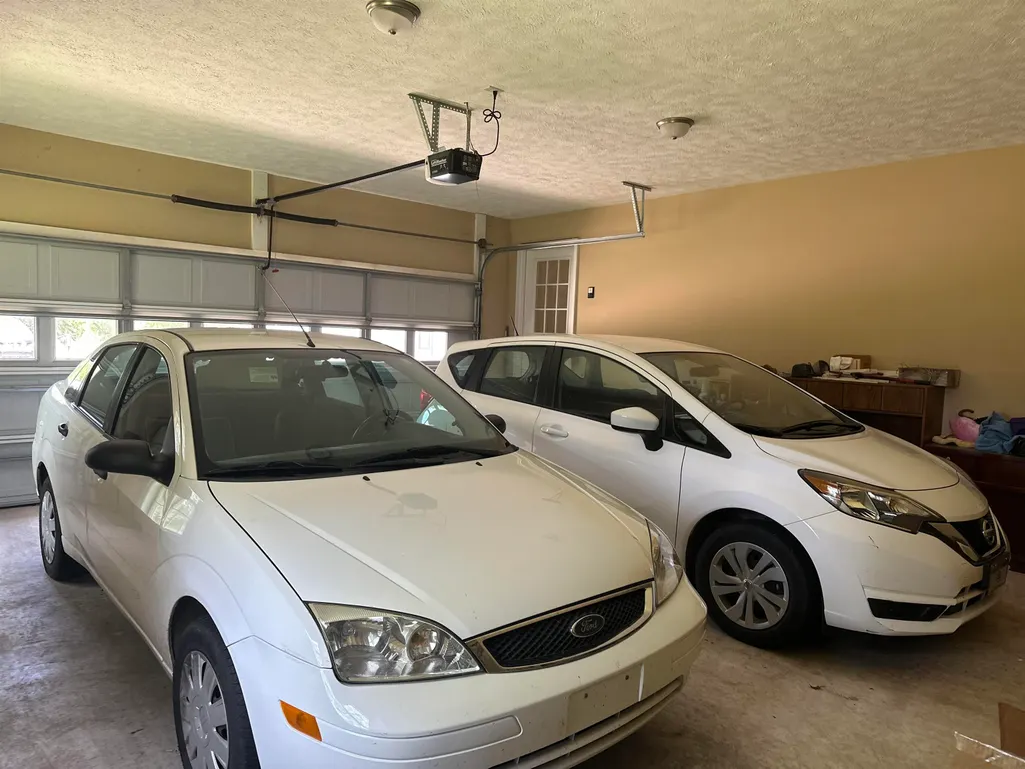
| Parking Display | G2A |
| Lot Description | Level,Some Trees |
| # Covered Parking Spaces | 2 |
| PARKING/STORAGE | Driveway/Pad,Front-Load Garage |
| EXTERIOR/WINDOWS | Brick Veneer,Double Pane Window(s),Vinyl Siding,Vinyl Windows |
| Misc. Exterior | Porch |
Amenities
- Foreclosure
- Views
- Short Sale
- New Construction
- Adult 55+
- Lease To Own
- No HOA Fees
- Furnished
- Primary On Main
- Air Conditioning
- Seller Finance
- Green
- Fixer Upper
- Horse
- Golf
- Fireplace
- Deck
- Garage
- Basement
- Pool
Property vs Single Family Average in 38379
Price
Taxes
Year Built
Visits
 Copyright © 2026 Memphis Area Association of REALTORS®. The information provided is for the consumer's personal, non-commercial use and may not be used for any purpose other than to identify prospective properties that the consumer may be interested in purchasing. Information deemed reliable, but not guaranteed. Some or all of the listings displayed may not belong to the firm whose web site is being visited.
