
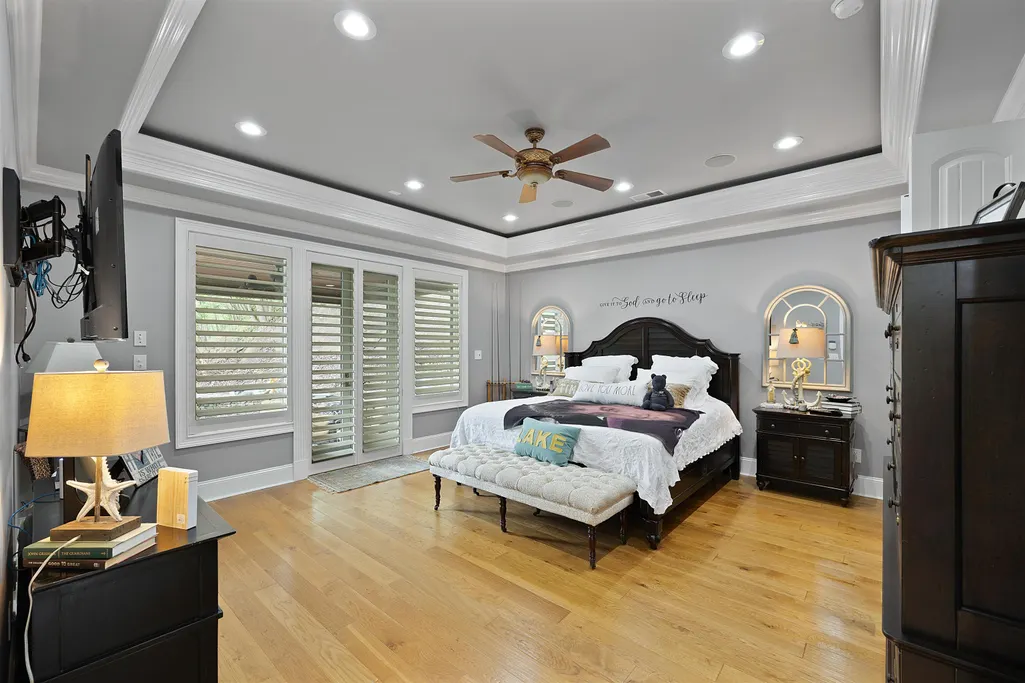
Waterfront - Primary on Main

Address
45 Mariner Pt, Savannah, TN
Price
$ 2,000,000
Property Attributes
- MLS#10225013
- TypeSingle Family
- Listing Status Active
- CountyHARDIN
- CitySavannah
- AreaHardin County
- NeighborhoodNorth Shore
- Zip38372
- StyleTraditional
- Year Built2006
- Taxes$ 9528
- Price$ 2,000,000
- Bedrooms6
- Full Bathrooms6
- Half Bathrooms1
- Sqr Footage6031
Data Source:
Memphis MLS (MAAR)
Property Description
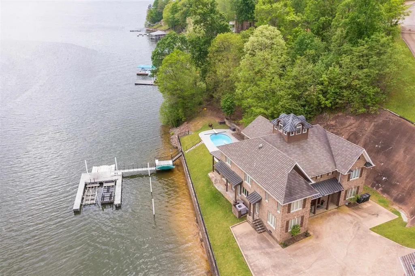
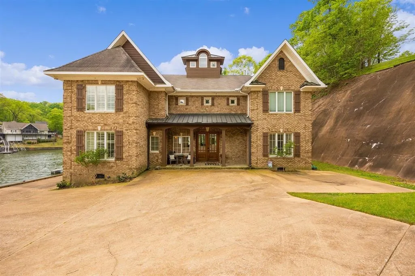
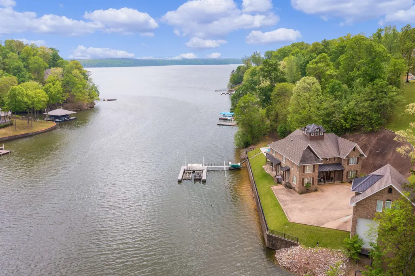
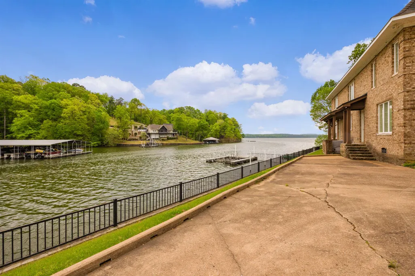
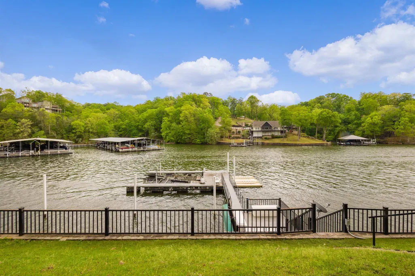
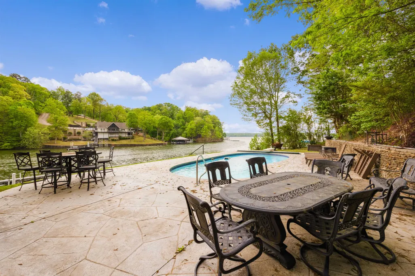
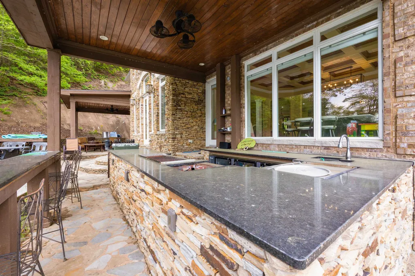
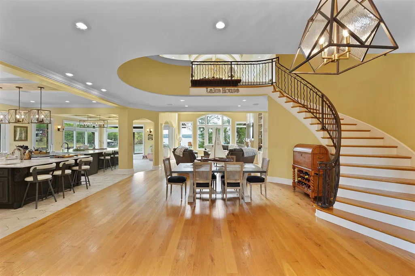
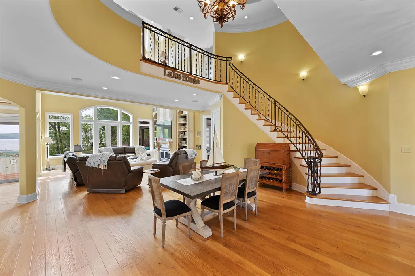
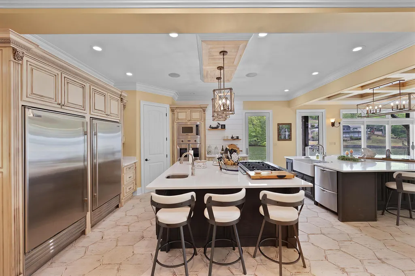
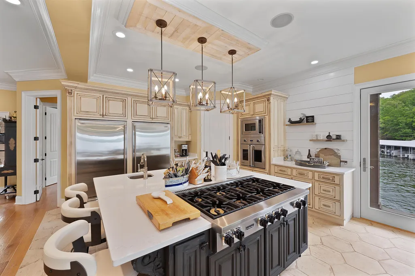
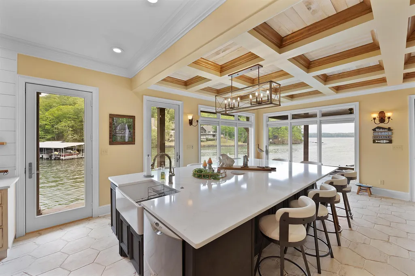
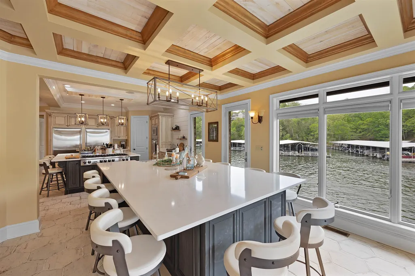
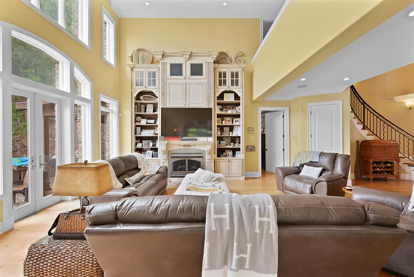
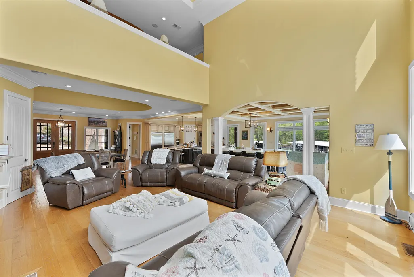
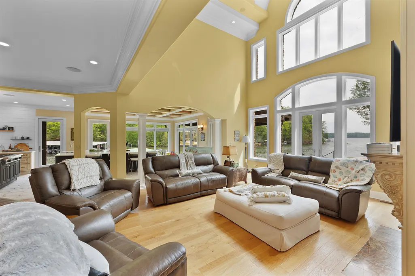
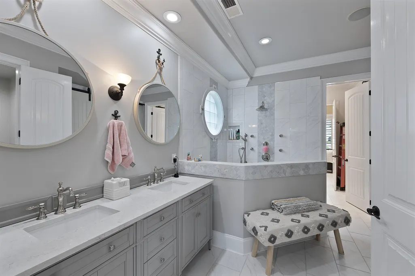
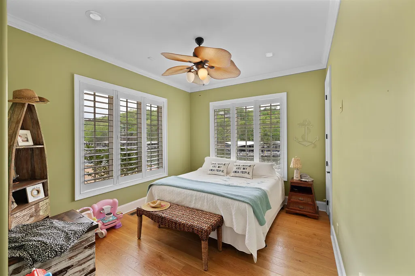
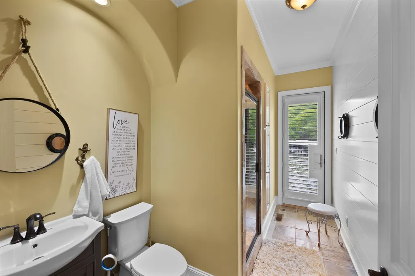
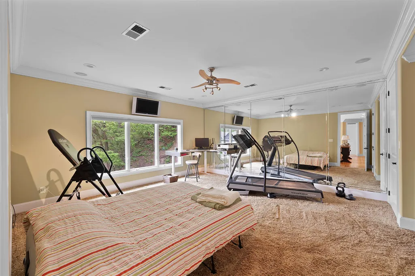
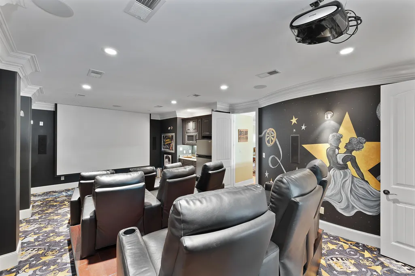
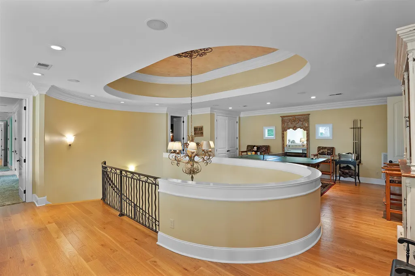
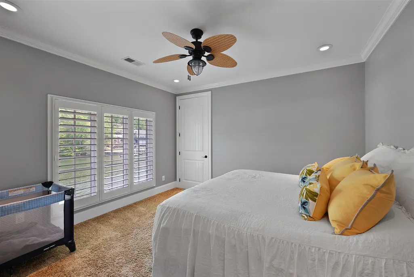
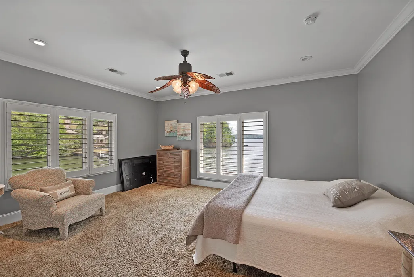
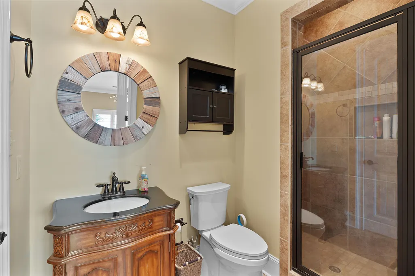
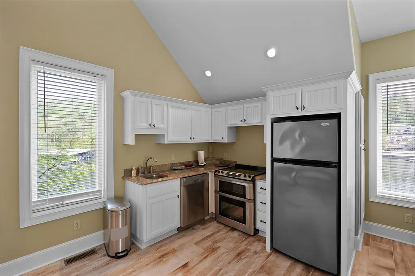
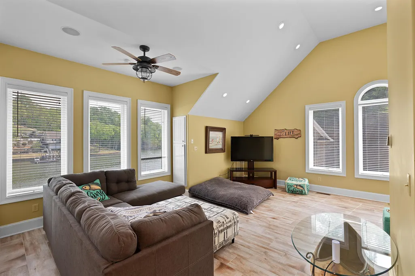
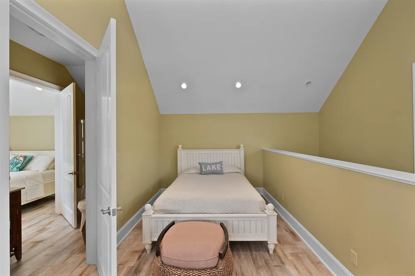
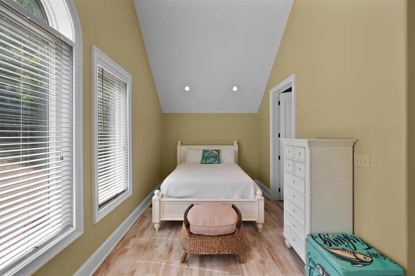
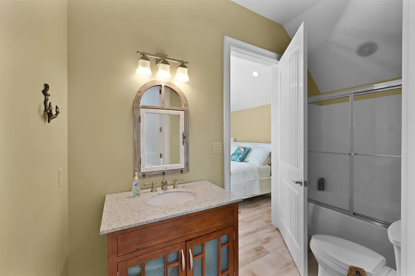
Lake living at its finest. This expansive waterfront home offers over 6,000 square feet of beautifully designed living space with an open floor plan, soaring ceilings, hardwood floors, and stunning lake views throughout. Built for large families and those who love life on the water, the property is packed with exceptional indoor and outdoor amenities. The chefâs kitchen features Viking appliances, Sub-Zero refrigerators, a huge eat-in area, and a spacious pantry. A separate guest house adds incredible flexibility with a second kitchen and two queen beds, making it ideal for visitors or extended family. Outside, enjoy everything you need for the ultimate lakefront lifestyle, including two uncovered slips with lifts, a boathouse with boat tram, a dock for a large boat, a pool, and an outdoor kitchen. All information, including square footage and lot size, is deemed reliable but not warranted and should be independently verified.
| Price History | |
|---|---|
| 6/29/2026 | Listed $2,000,000 |
General Features
| Heating | Central,Gas |
|---|---|
| Cooling | Ceiling Fan(s),Central |
| Roof | Composition Shingles |
| Fireplaces | 1 |
| Status | Active |
| Full Baths | 6 |
| Half Baths | 1 |
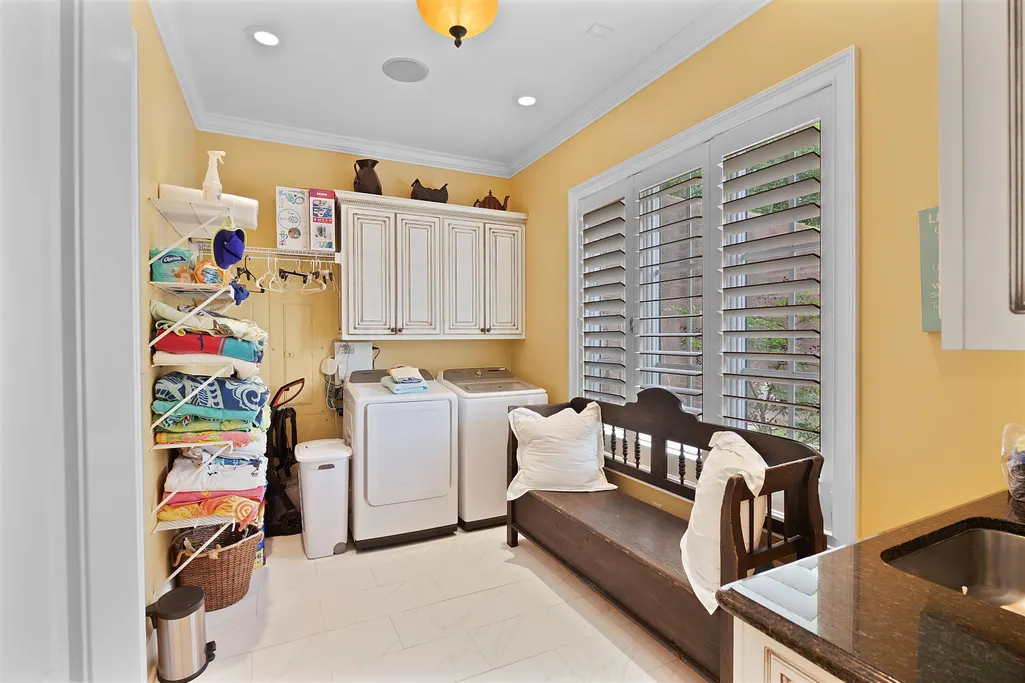
| Other Rooms | 2nd Kitchen,Bonus Room,Entry Hall,Laundry Room,Separate Guest House |
| Legal Subdivision Name | North Shore |
| Style | Traditional |
| Stories Count | 2 |
| County | Hardin |
| Class | Residential |
| Type | Detached Single Family |
| Condo | No |
| Area | 696C |
| Annual Association Fee | 100 |
| Status | Active |
| Annual County Tax | 9528 |
| Sale/Rent | For Sale |
| Neighborhood Amenities | Lake |
| Area | Hardin County |
| Service Type | Full Service Listing |
| Neighborhood Association | Voluntary |
| BEDROOM 5 DESCRIPTION | Hardwood Floor,Level 2,Shared Bath,Smooth Ceiling |
| Year Built | 2006 |
| Directions | From Pickwick Dam,Take North Shore Dr. Go to first stop sign and turn L. Go to next stop sign and turn R onto Sailboat Pt. Take Sailboat Pt and Turn L onto Mariner Pt. House is at the end behind the |
| City | Savannah |
| DOM | 73 |
Interior Features
| Dining Room | 14x15 |
|---|---|
| Living Room | Breakfast Bar,Eat-In Kitchen,Great Room,Island In Kitchen,Keeping/Hearth Room,LR/DR Combination,Pantry,Updated/Renovated Kitchen,Washer/Dryer Connections |
| Bedroom 4 Dimensions | 12x13 |
| Kitchen Dimensions | 11x16 |
| Bedroom 3 Dimensions | 16x16 |
| Bedroom 2 Dimensions | 11x16 |
| Beds | 6 |
| Total Baths | 6.1 |
| Fireplace | In Den/Great Room,Masonry,Vented Gas Fireplace |
| Number of Rooms | 10 |
| Bedroom 5 Dimensions | 12x12 |
| Downstairs Bedrooms | 2 |
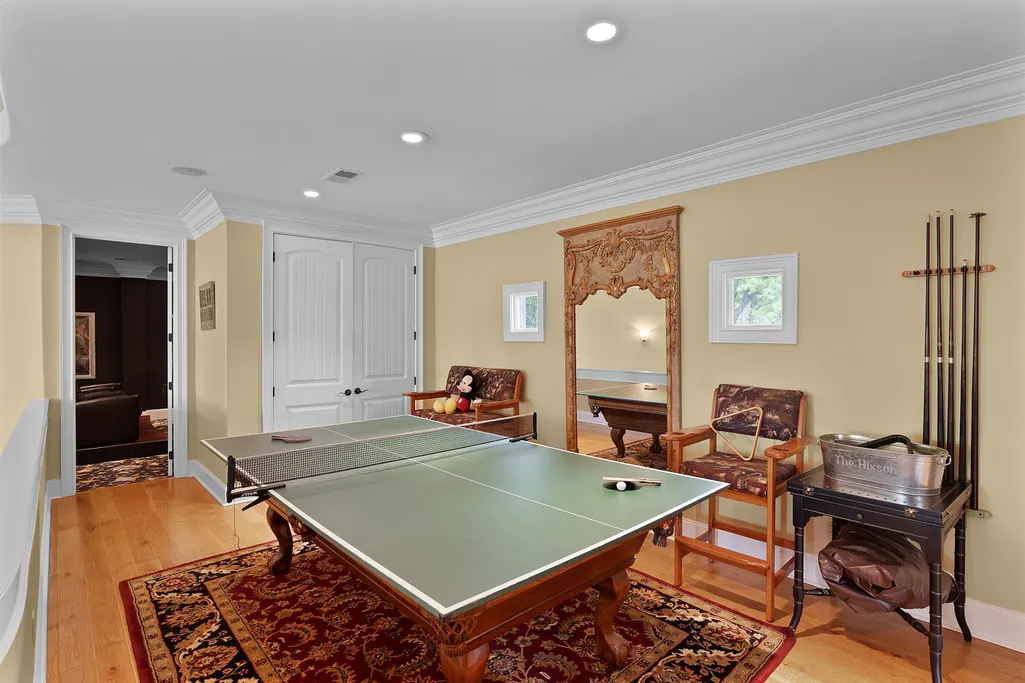
| Play/Bonus Room Dimension | 15x20 |
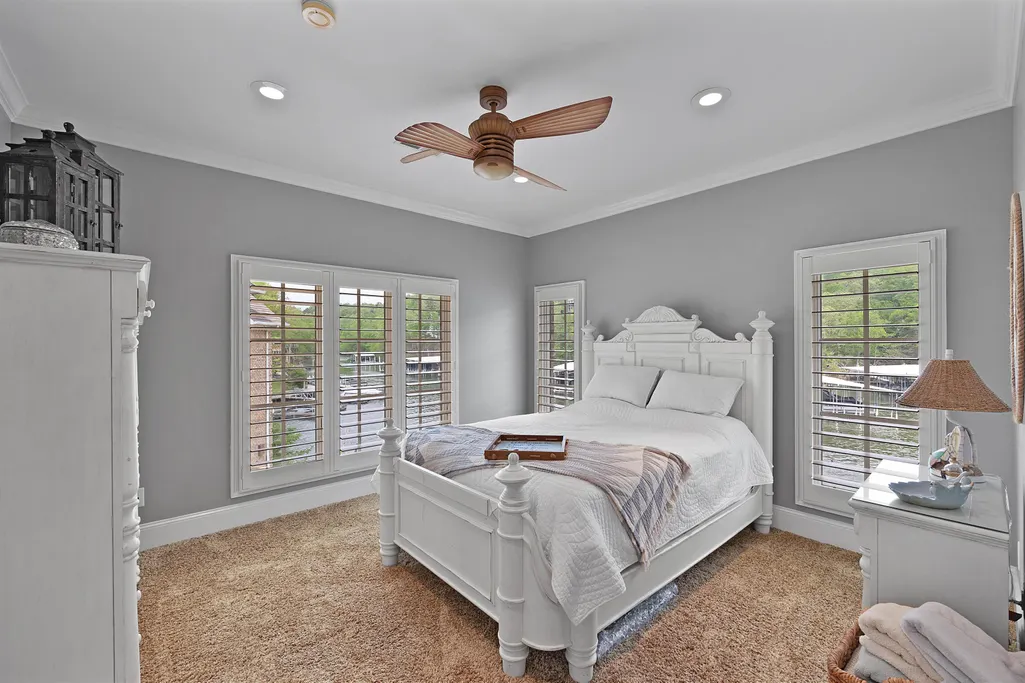
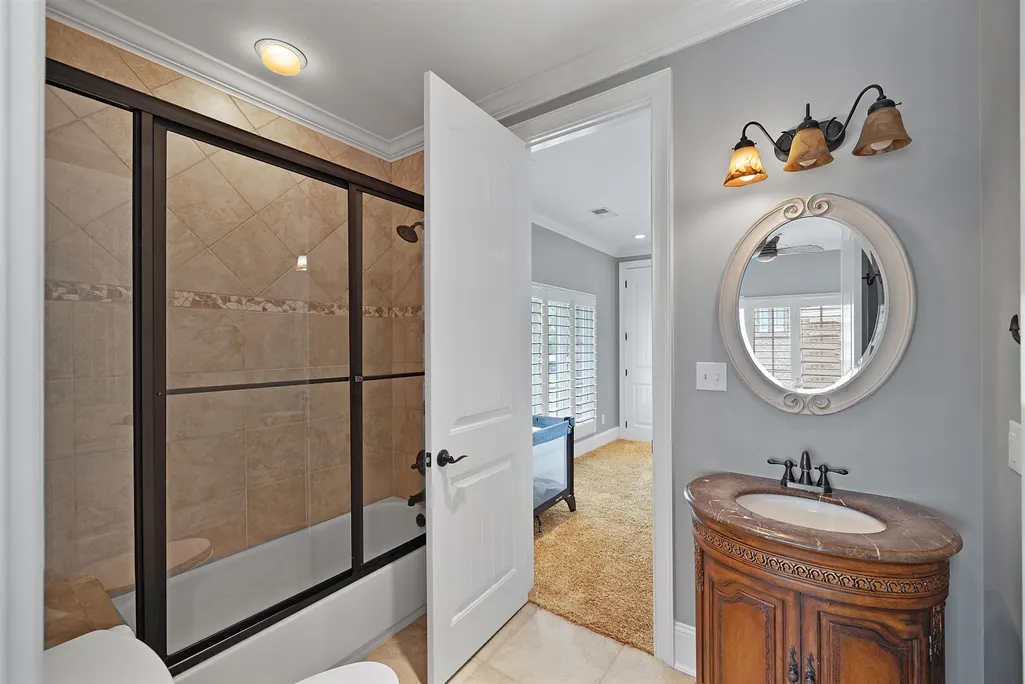
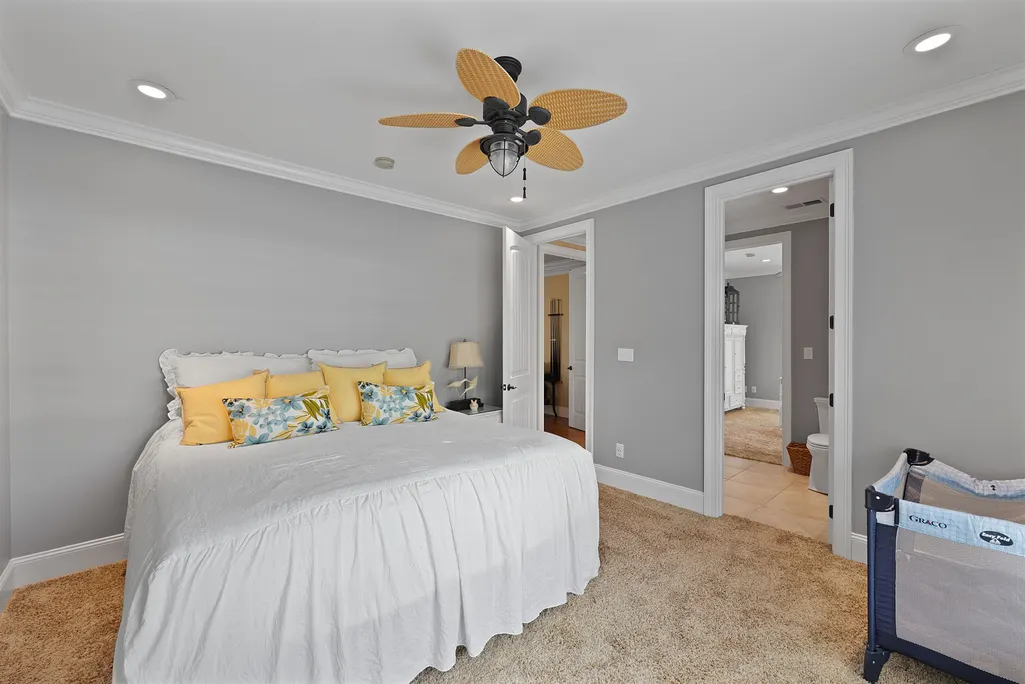
| BEDROOM 4 DESCRIPTION | Carpet,Level 2,Private Full Bath,Smooth Ceiling |
| MISC. INTERIOR | All Window Treatments,Walk-In Closet(s) |
| FLOORS/CEILINGS | 9 or more Ft. Ceiling,Part Carpet,Part Hardwood,Smooth Ceiling,Tile,Vaulted/Coff/Tray Ceiling |
| INTERIOR EQUIPMENT | Self Cleaning Oven,Cooktop,Gas Cooking,Disposal,Dishwasher,Microwave,Refrigerator,Washer,Dryer,Cable Not Available |
| BEDROOM 3 DESCRIPTION | Carpet,Level 2,Private Full Bath,Smooth Ceiling |
| BEDROOM 2 DESCRIPTION | Hardwood Floor,Level 1,Private Full Bath,Smooth Ceiling |
Exterior Features
| Foundation | Slab |
|---|---|
| Pool | In Ground |
| Lot | 16 |
| Water & Sewer | Gas Water Heater,Public Sewer,Public Water |
| Lot Size | See Plat |
| Parking Display | G1A |
| Lot Description | Cove,Lake/Pond on Property,Landscaped,Level,Water Access,Water Frontage,Water View |
| # Covered Parking Spaces | 1 |
| PARKING/STORAGE | Driveway/Pad,Front-Load Garage,Garage Door Opener(s),Gated Parking,Storage Room(s) |
| EXTERIOR/WINDOWS | Brick Veneer,Double Pane Window(s),Steel Insulated Door(s) |
| Misc. Exterior | Patio,Covered Patio,Deck,Boat Dock,Boathouse |
Amenities
- Foreclosure
- Views
- Short Sale
- New Construction
- Adult 55+
- Lease To Own
- No HOA Fees
- Furnished
- Primary On Main
- Air Conditioning
- Seller Finance
- Green
- Fixer Upper
- Horse
- Golf
- Fireplace
- Deck
- Garage
- Basement
- Pool
Property vs Single Family Average in 38372
Price
Taxes
Year Built
Visits
 Copyright © 2026 Memphis Area Association of REALTORS®. The information provided is for the consumer's personal, non-commercial use and may not be used for any purpose other than to identify prospective properties that the consumer may be interested in purchasing. Information deemed reliable, but not guaranteed. Some or all of the listings displayed may not belong to the firm whose web site is being visited.
