
New Construction
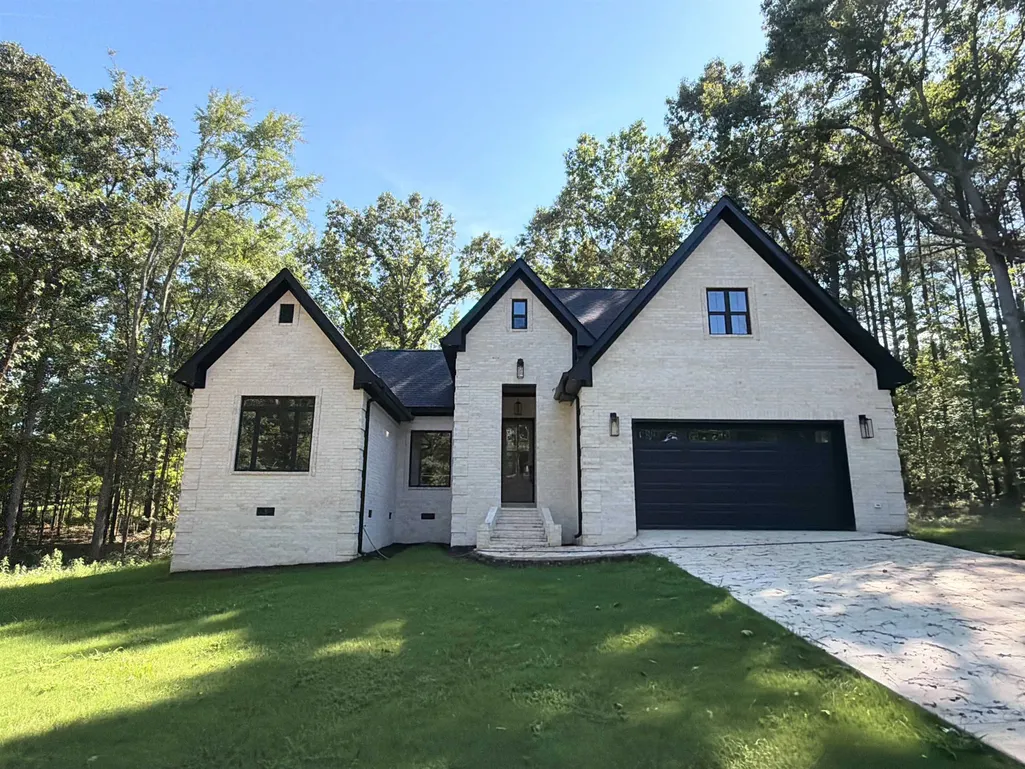
Address
25 Crescent Ln, Selmer, TN
Price
$ 465,000
Property Attributes
- MLS#10229090
- TypeSingle Family
- Listing Status Active
- CountyMCNAIRY
- CitySelmer
- AreaMcNairy County
- NeighborhoodOAK CREST ESTATES
- Zip38375
- StyleTraditional
- Year Built2025
- Taxes$ 20
- Price$ 465,000
- Bedrooms4
- Full Bathrooms2
- Half Bathrooms0
- Sqr Footage2350
- Lot Size1.36 Acres
Data Source:
Memphis MLS (MAAR)
Property Description
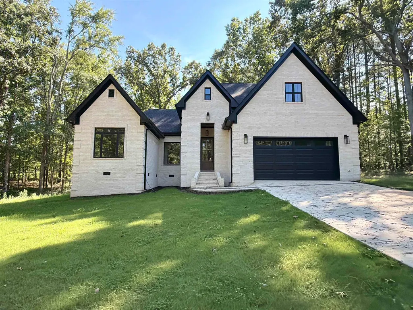
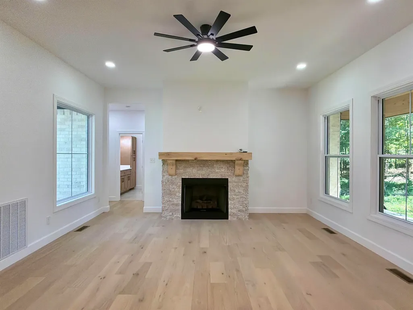
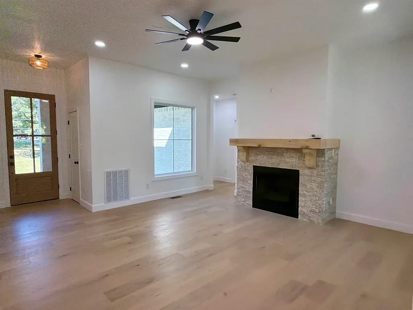
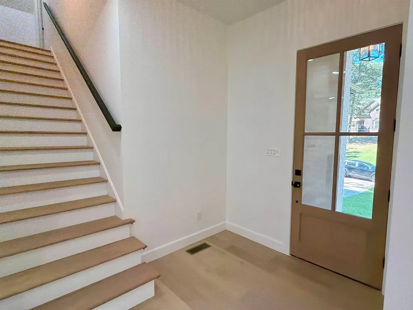
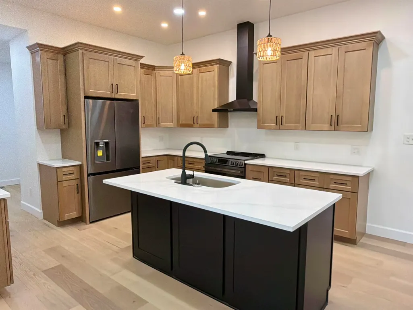
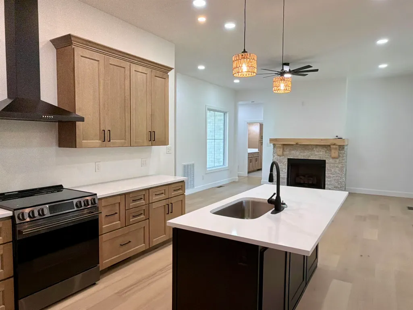
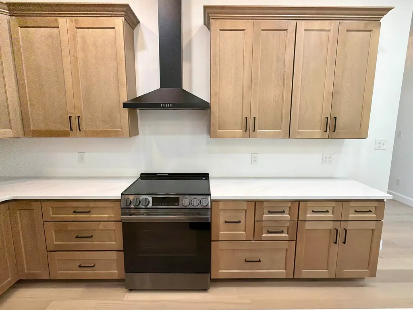
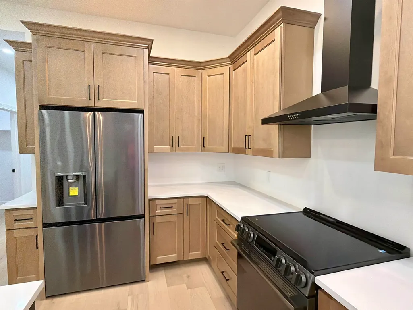
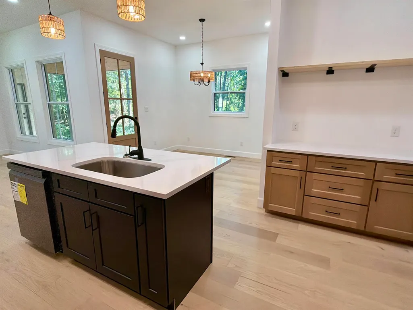
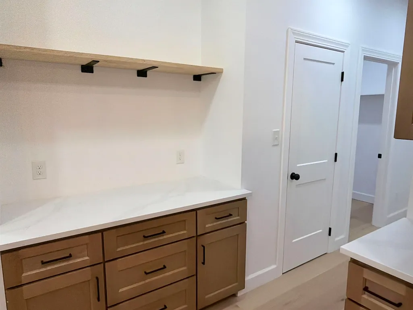
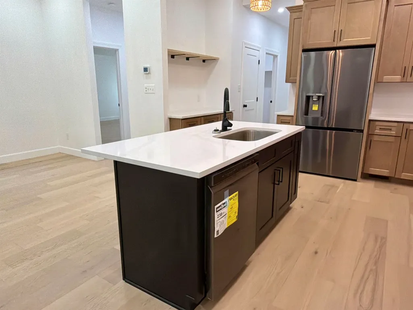
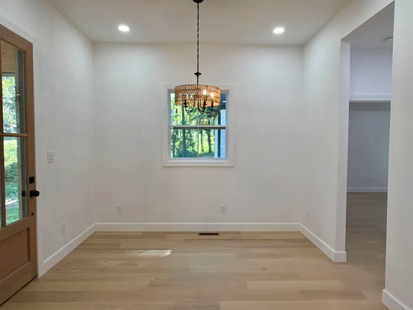
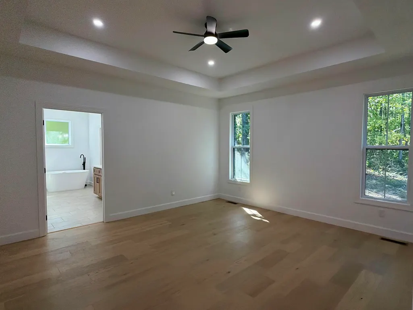
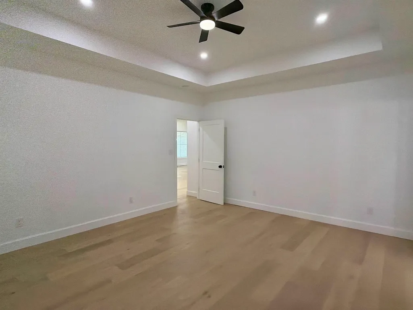
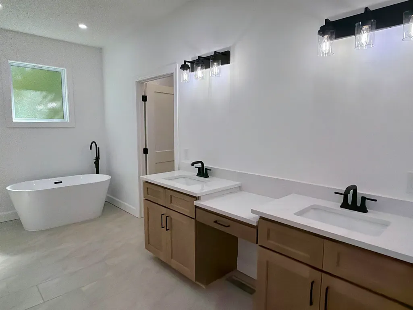
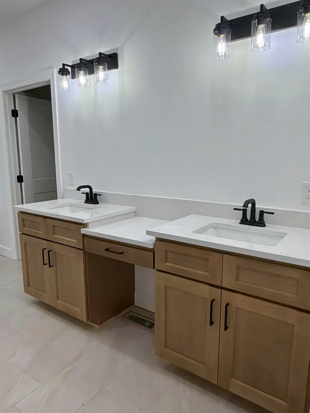
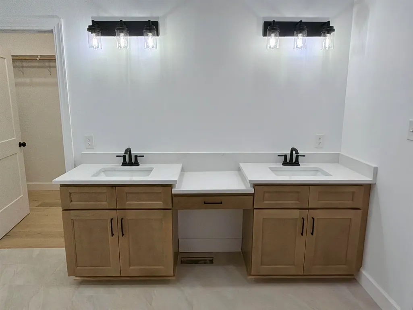
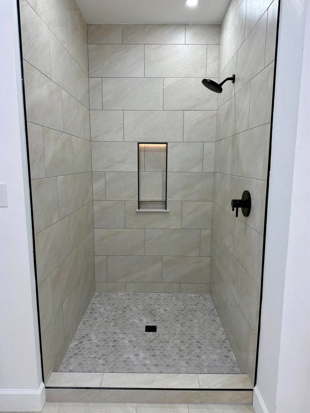
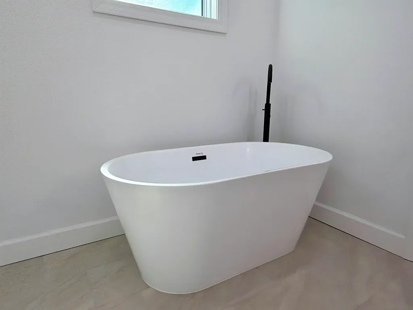
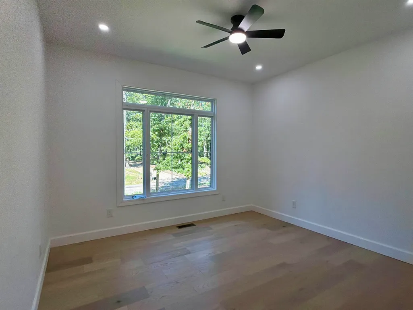
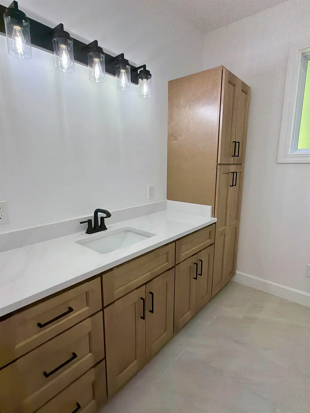
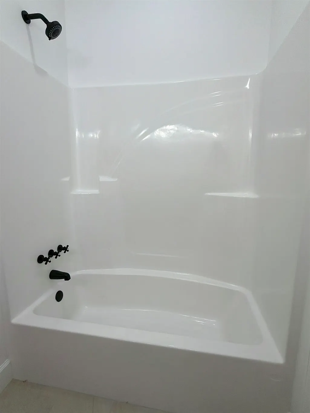
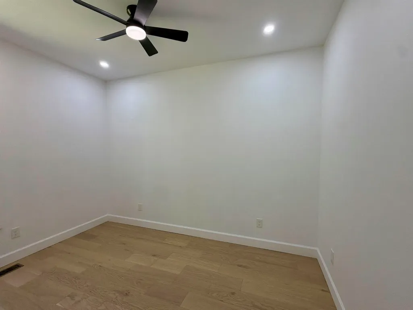
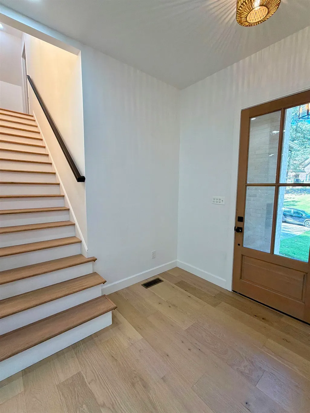
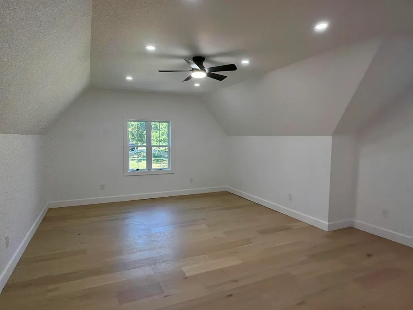
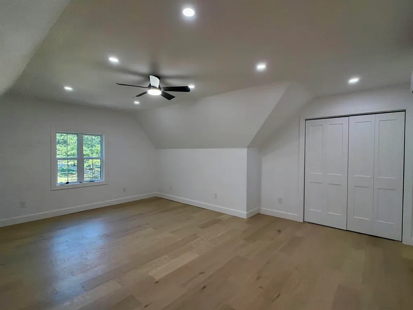
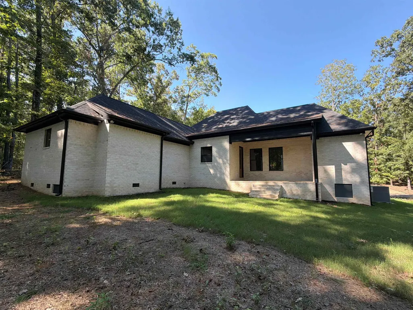
Escape to luxury in this stunning 3 bedroom, 2 bathroom brick new construction home, boasting sleek engineered hardwood flooring and soaring high ceilings! The kitchen is a culinary dream, equipped with sleek new appliances and gorgeous quartz countertops, plus a convenient coffee bar and ample pantry for effortless entertaining. The primary suite is a serene oasis, boasting a spacious tiled walk-in shower, relaxing soaking tub, and dual sinks for ultimate relaxation. A vaulted ceiling and stoned fireplace enhance the living room, while a bonus room upstairs offers additional living space or a fourth bedroom. A double garage provides ample parking and storage, and the home comes with an extra lot for added value. Whether you're looking for a luxurious retreat or a forever home, this property has it all!
| Price History | |
|---|---|
| 8/25/2026 | Listed $465,000 |
General Features
| Heating | Central |
|---|---|
| Cooling | Central |
| Roof | Composition Shingles |
| Fireplaces | 1 |
| Status | Active |
| Full Baths | 2 |
| Other Rooms | Laundry Room |
| Legal Subdivision Name | OAK CREST ESTATES |
| Style | Traditional |
| Stories Count | 2 |
| County | McNairy |
| Class | Residential |
| Type | Detached Single Family |
| Condo | No |
| Area | 695 |
| Parcel Number | 079 023.11 |
| Status | Active |
| Annual County Tax | 20 |
| Sale/Rent | For Sale |
| Area | McNairy County |
| Service Type | Full Service Listing |
| Neighborhood Association | None |
| Year Built | 2025 |
| Directions | From Selmer,travel East on Hwy 64. Take a left on Ammons Rd. Take a right on to Crescent Ln. Property is the first house on the right. |
| City | Selmer |
| DOM | 16 |
Interior Features
| Living Room | Separate Living Room,Island In Kitchen |
|---|---|
| Beds | 4 |
| Total Baths | 2 |
| Fireplace | In Living Room |
| Number of Rooms | 8 |
| Downstairs Bedrooms | 3 |
| BEDROOM 4 DESCRIPTION | Hardwood Floor,Level 2 |
| MISC. INTERIOR | Walk-In Attic |
| FLOORS/CEILINGS | Part Hardwood,Tile,9 or more Ft. Ceiling,Vaulted/Coff/Tray Ceiling |
| INTERIOR EQUIPMENT | Range/Oven,Dishwasher,Refrigerator |
| BEDROOM 3 DESCRIPTION | Hardwood Floor,Level 1 |
| BEDROOM 2 DESCRIPTION | Hardwood Floor,Level 1 |
Exterior Features
| Foundation | Conventional |
|---|---|
| Pool | None |
| Lot | 13 |
| Lot Size Area | 1.36 |
| Water & Sewer | Public Water |
| Lot Size | 1.36 |
| Parking Display | G2A |
| Lot Description | Some Trees |
| # Covered Parking Spaces | 2 |
| PARKING/STORAGE | Driveway/Pad,Front-Load Garage |
| EXTERIOR/WINDOWS | Brick Veneer |
| Misc. Exterior | Porch,Covered Patio |
Amenities
- Foreclosure
- Views
- Short Sale
- New Construction
- Adult 55+
- Lease To Own
- No HOA Fees
- Furnished
- Primary On Main
- Air Conditioning
- Seller Finance
- Green
- Fixer Upper
- Horse
- Golf
- Fireplace
- Deck
- Garage
- Basement
- Pool
Property vs Single Family Average in 38375
Price
Taxes
Year Built
 Copyright © 2026 Memphis Area Association of REALTORS®. The information provided is for the consumer's personal, non-commercial use and may not be used for any purpose other than to identify prospective properties that the consumer may be interested in purchasing. Information deemed reliable, but not guaranteed. Some or all of the listings displayed may not belong to the firm whose web site is being visited.
