
Waterfront - Primary on Main
Address
305 Salt Ln, Savannah, TN
Price
$ 599,000
Property Attributes
- MLS#10230089
- TypeSingle Family
- Listing Status Active
- CountyHARDIN
- CitySavannah
- AreaHardin County
- NeighborhoodSaltpetre Cave Estates
- Zip38372
- StyleTraditional
- Year Built1985
- Taxes$ 1302
- Price$ 599,000
- Bedrooms4
- Full Bathrooms3
- Half Bathrooms0
- Sqr Footage4712
- Lot Size1.2 Acres
Data Source:
Memphis MLS (MAAR)
Property Description
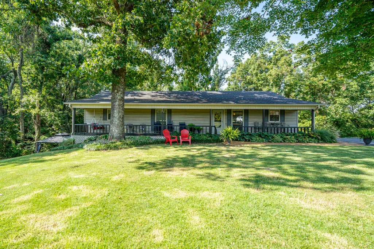
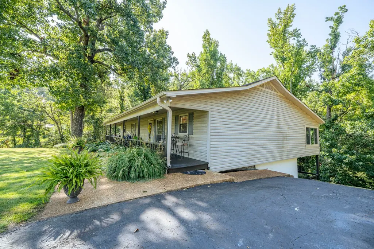
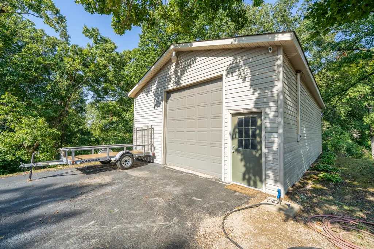
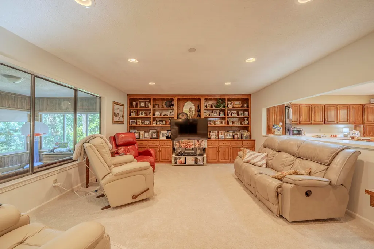
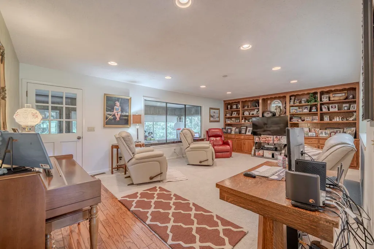
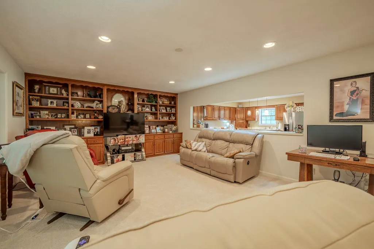
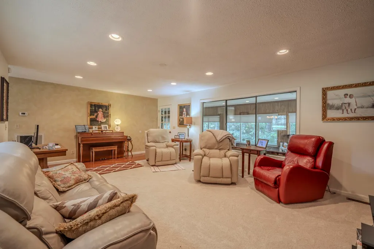
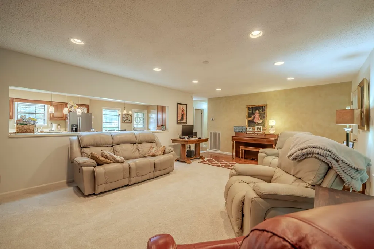
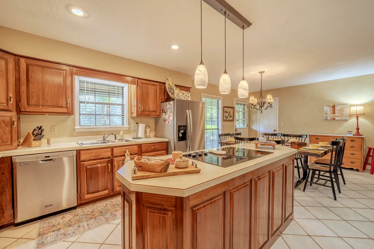
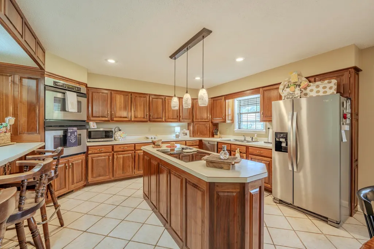
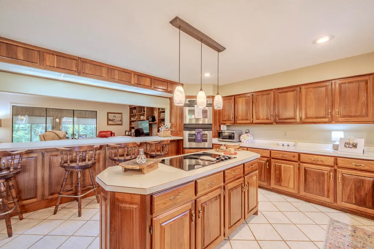
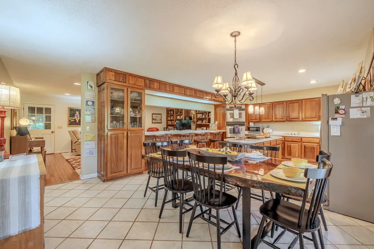
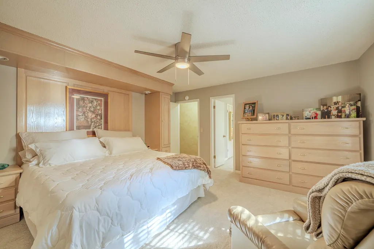
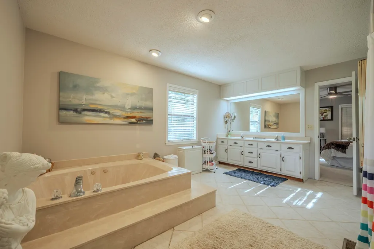
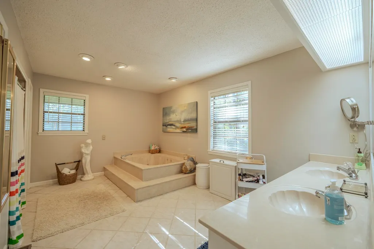
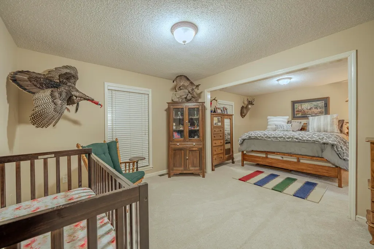
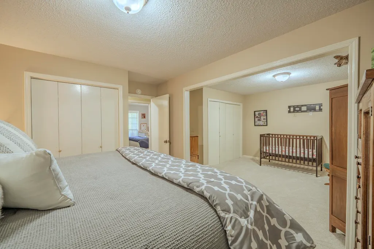
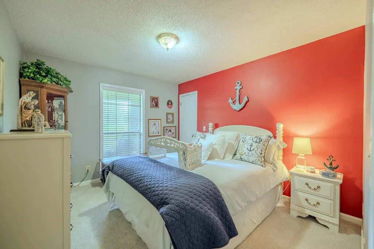
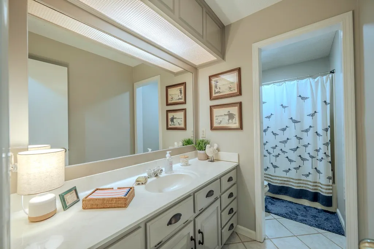
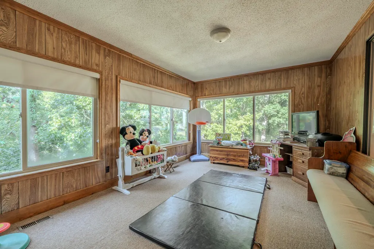
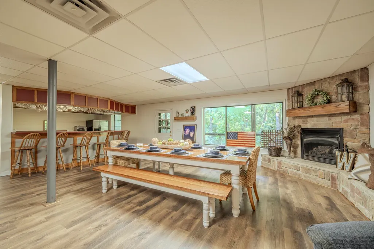
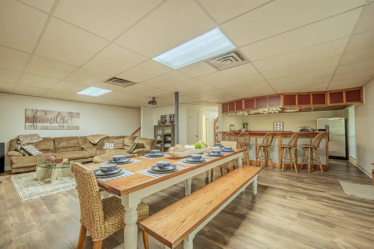
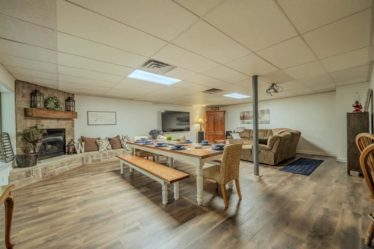
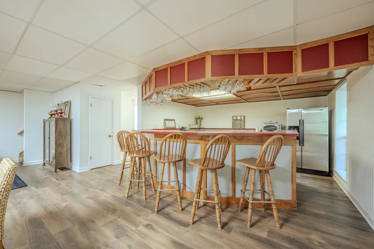
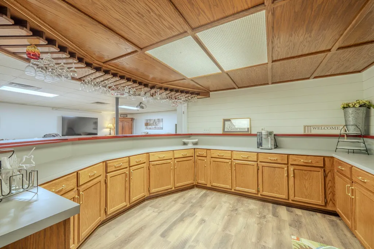
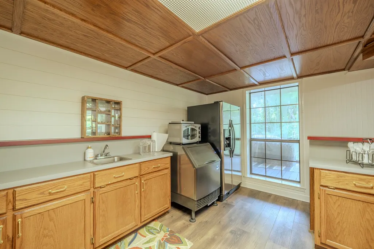
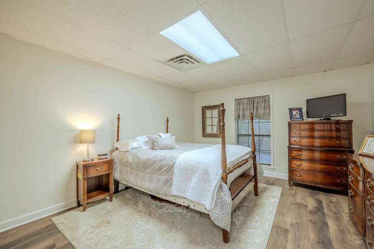
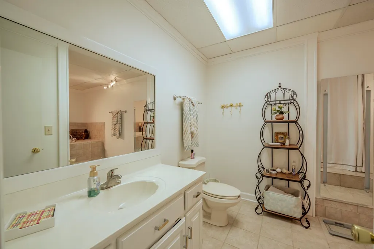
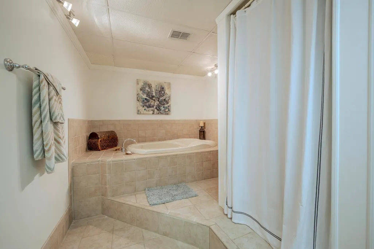
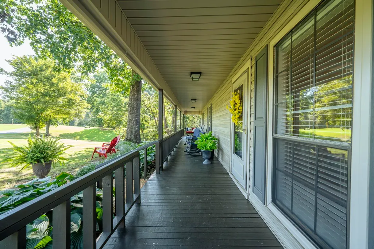
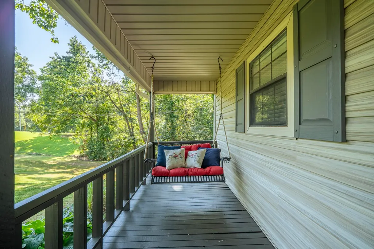
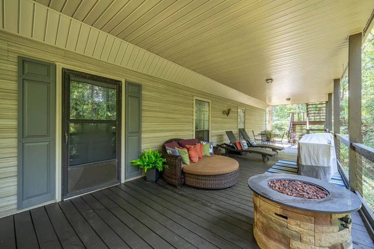
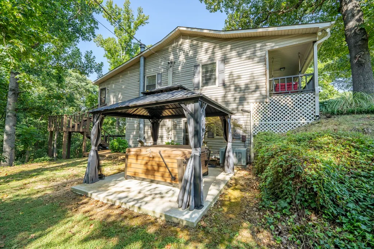
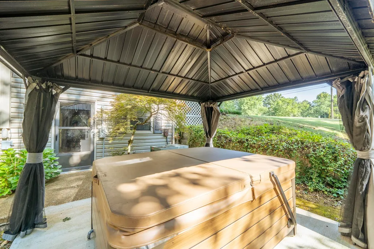
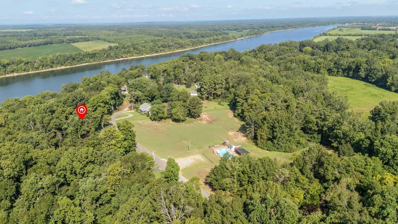
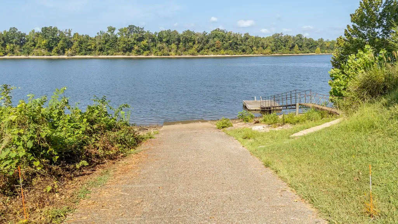
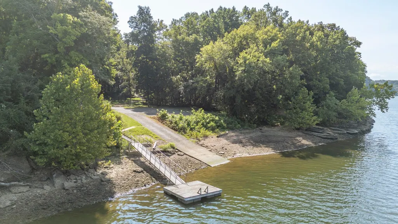
Discover this spacious four-bedroom, three-bath retreat located just seconds from the Tennessee River. The main level features a grand living area with a cozy fireplace, an open-concept kitchen equipped with stainless steel appliances, and a bright, expansive sunroom. Retreat to the main-level primary suite, accompanied by two additional guest rooms and a shared full bath. The lower level serves as a perfect entertainment hub, boasting a second den, a game room with its own kitchen, a fourth bedroom, and a large full bath. Step outside to enjoy the covered porch and private hot tub area, or utilize the large detached garage for all your storage needs. Location is everything here; enjoy community boat ramp access just down the street. Situated just minutes from the amenities of Savannah, Tennessee, this property offers the ultimate blend of riverfront lifestyle and convenience. Two extra lots and an inground swimming pool across the street available for purchase.
| Price History | |
|---|---|
| 9/9/2026 | Listed $599,000 |
General Features
| Heating | Central |
|---|---|
| Cooling | 220 Wiring,Ceiling Fan(s),Central |
| Roof | Composition Shingles |
| Fireplaces | 1 |
| Status | Active |
| Full Baths | 3 |
| Other Rooms | Laundry Room,Sun Room,2nd Kitchen,Finished Basement |
| Legal Subdivision Name | Saltpetre Cave Estates |
| Style | Traditional |
| Stories Count | 2 |
| County | Hardin |
| Class | Residential |
| Type | Detached Single Family |
| Condo | No |
| Area | 696 |
| Parcel Number | 037G A 018.00 |
| Status | Active |
| Annual County Tax | 1302 |
| Sale/Rent | For Sale |
| Area | Hardin County |
| Service Type | Full Service Listing |
| Neighborhood Association | None |
| Year Built | 1985 |
| Directions | Turn on Patterson Rd,stay R on Clifton Rd,go approx. 9 miles,turn L on Salt Ln. |
| City | Savannah |
| DOM | 2 |
Interior Features
| Dining Room | 8x8 |
|---|---|
| Living Room | Separate Living Room,Separate Dining Room,Washer/Dryer Connections |
| Bedroom 4 Dimensions | 13x15 |
| Kitchen Dimensions | 14x15 |
| Living Room Dimensions | 15x23 |
| Bedroom 3 Dimensions | 15x23 |
| Bedroom 2 Dimensions | 11x12 |
| Beds | 4 |
| Total Baths | 3 |
| Number of Rooms | 10 |
| Downstairs Bedrooms | 3 |
| BEDROOM 4 DESCRIPTION | Basement,Shared Bath |
| MISC. INTERIOR | Smoke Detector(s) |
| FLOORS/CEILINGS | Wood Laminate Floors,Part Carpet,Tile |
| INTERIOR EQUIPMENT | Range/Oven,Disposal,Dishwasher,Microwave,Refrigerator,Washer,Dryer,Cable Available |
| BEDROOM 3 DESCRIPTION | Carpet,Level 1,Shared Bath |
| BEDROOM 2 DESCRIPTION | Carpet,Level 1,Shared Bath |
Exterior Features
| Foundation | Full Basement |
|---|---|
| Pool | None |
| Lot | 29 |
| Lot Size Area | 1.2 |
| Water & Sewer | Electric Water Heater,Public Sewer,Public Water |
| Lot Size | 1.2 AC +/- |
| Parking Display | G2D |
| Lot Description | Level,Some Trees |
| # Covered Parking Spaces | 2 |
| PARKING/STORAGE | Driveway/Pad,Front-Load Garage |
| EXTERIOR/WINDOWS | Double Pane Window(s),Wood/Composition |
| Misc. Exterior | Porch,Patio |
Amenities
- Foreclosure
- Views
- Short Sale
- New Construction
- Adult 55+
- Lease To Own
- No HOA Fees
- Furnished
- Primary On Main
- Air Conditioning
- Seller Finance
- Green
- Fixer Upper
- Horse
- Golf
- Fireplace
- Deck
- Garage
- Basement
- Pool
Property vs Single Family Average in 38372
Price
Taxes
Year Built
 Copyright © 2026 Memphis Area Association of REALTORS®. The information provided is for the consumer's personal, non-commercial use and may not be used for any purpose other than to identify prospective properties that the consumer may be interested in purchasing. Information deemed reliable, but not guaranteed. Some or all of the listings displayed may not belong to the firm whose web site is being visited.
