
Primary on Main
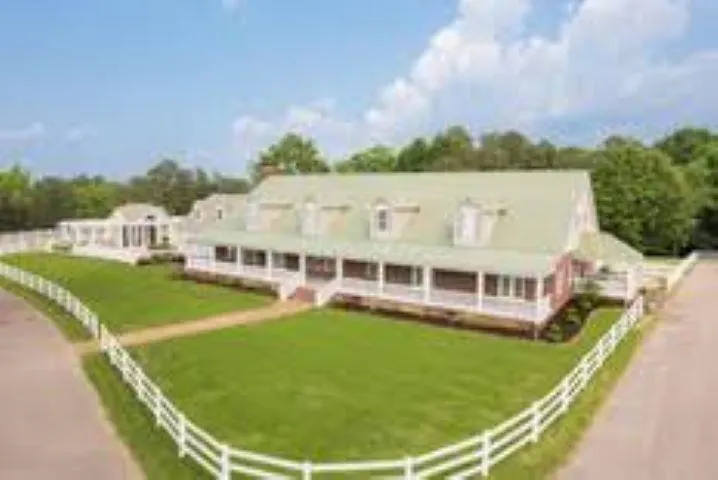

Address
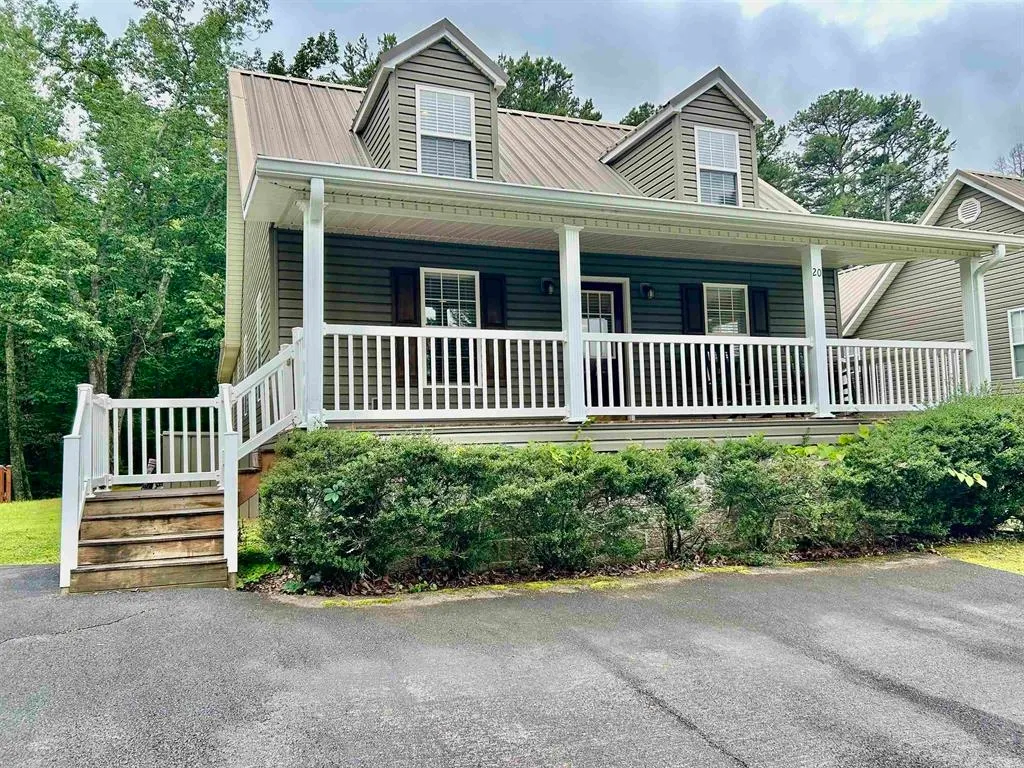
20 Betty Blvd, Iuka, MS
Price
$ 215,000
Property Attributes
- MLS#10215184
- TypeSingle Family
- Listing Status Active
- CountyTISHOMINGO
- CityIuka
- AreaOther Mississippi Counties
- NeighborhoodPickwick Pines Resort
- Zip38852
- StyleTraditional
- Year Built2004
- Taxes$ 1755
- Price$ 215,000
- Bedrooms3
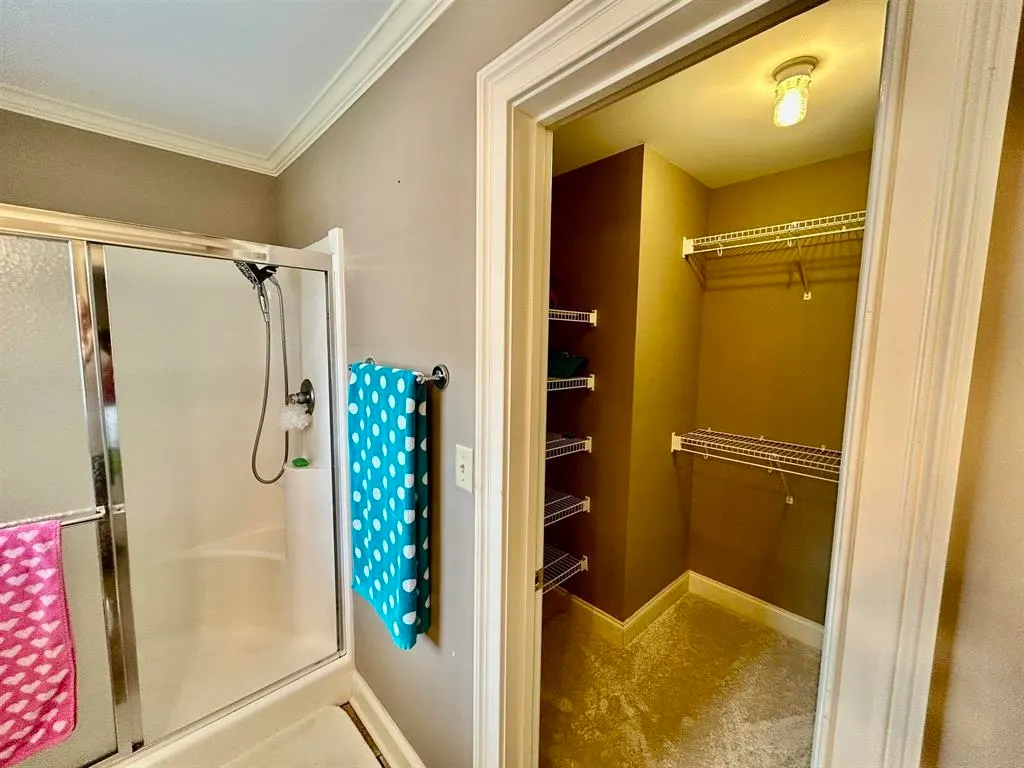
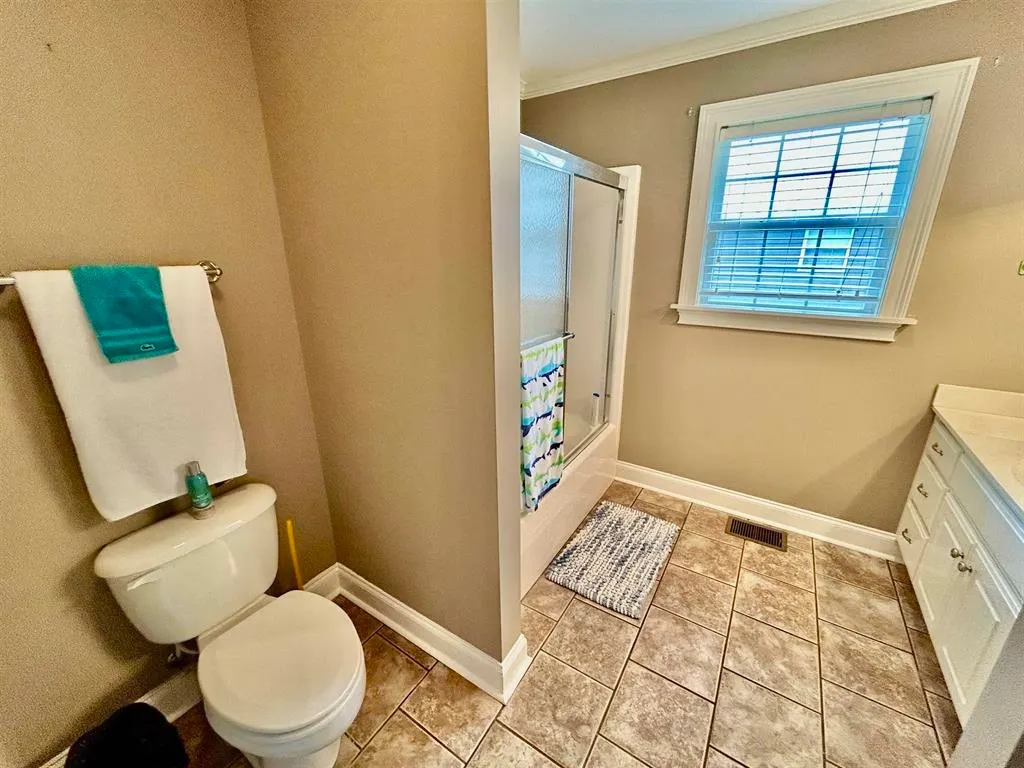
- Full Bathrooms2
- Half Bathrooms0
- Sqr Footage1400
- Lot Size0.12 Acres
Data Source:
Memphis MLS (MAAR)
Property Description
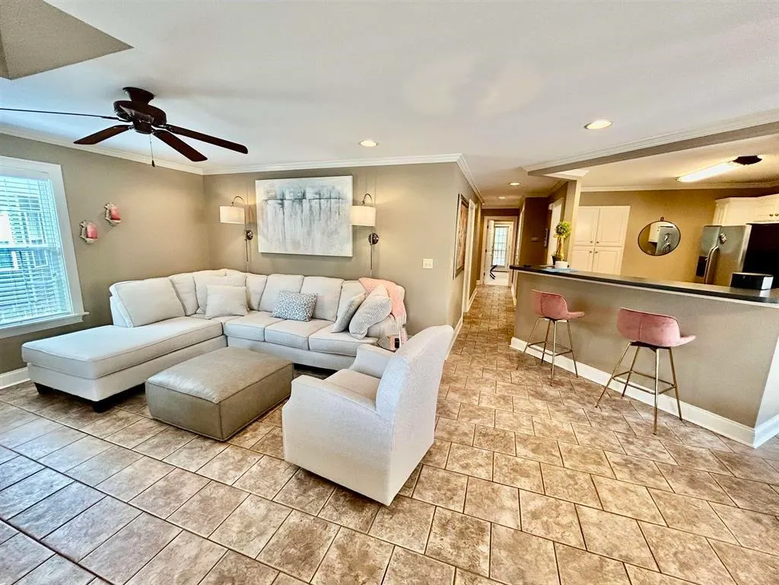
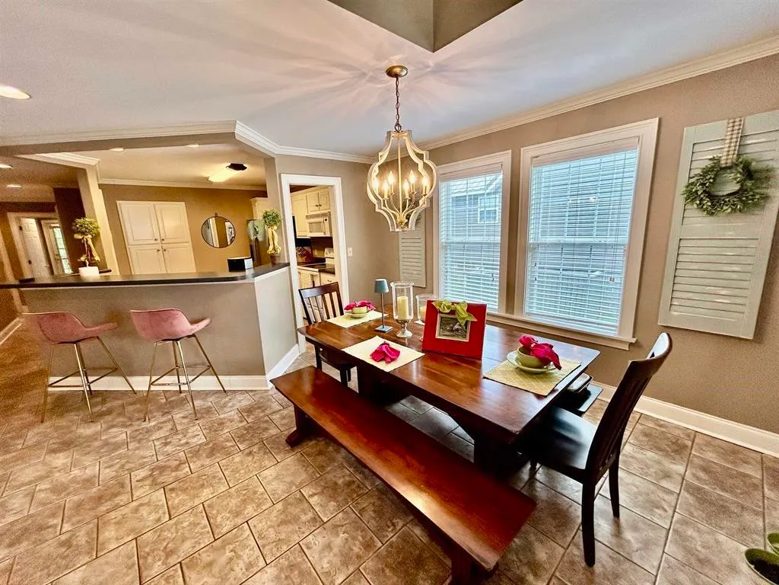
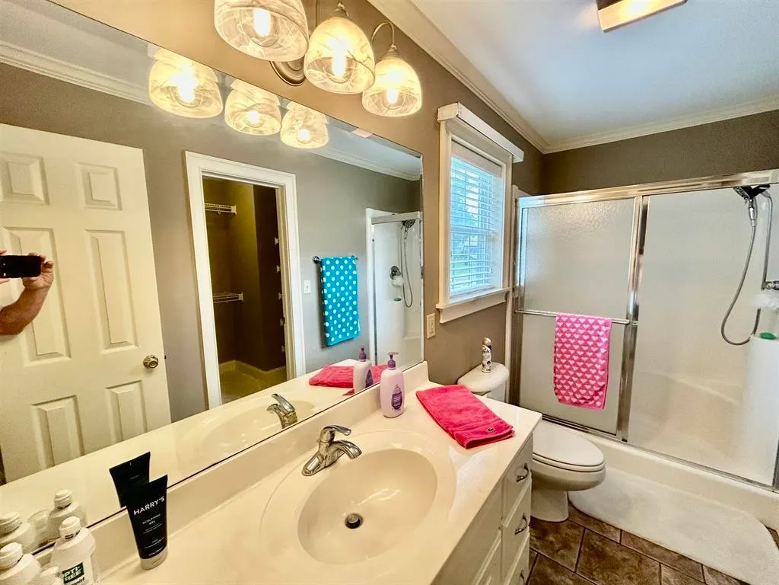
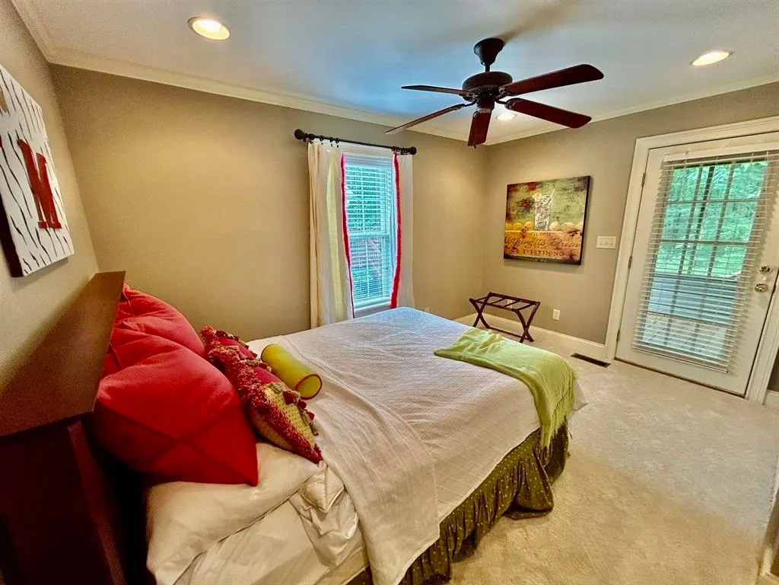
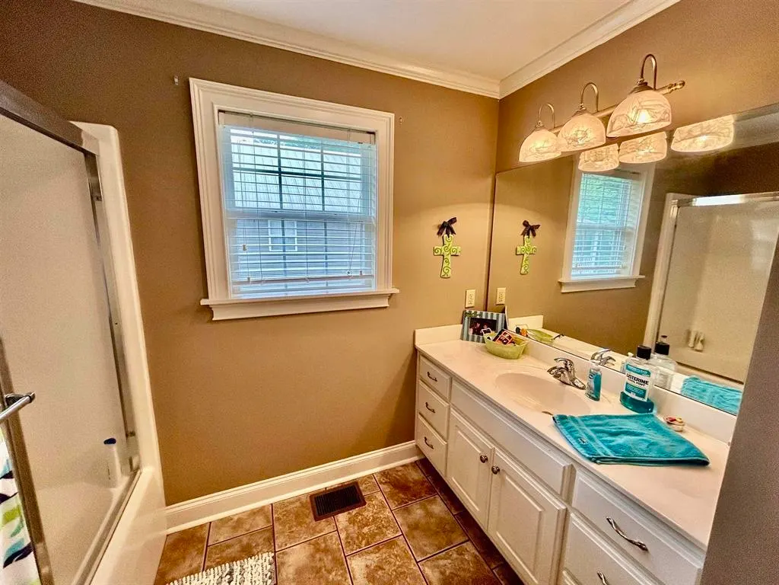
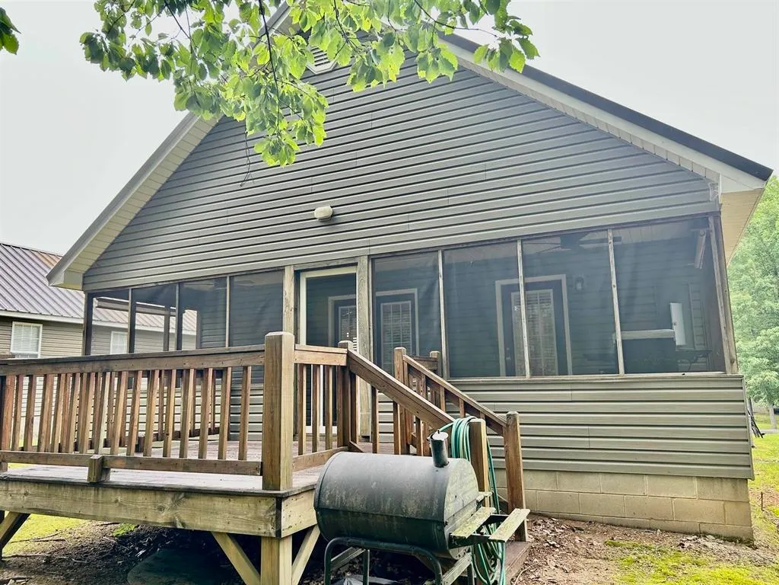
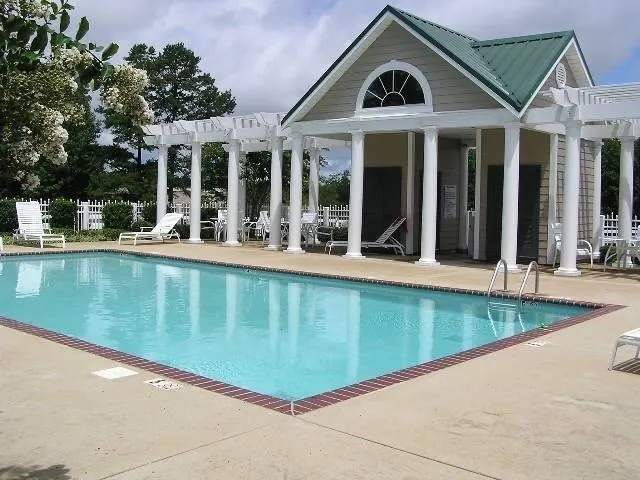
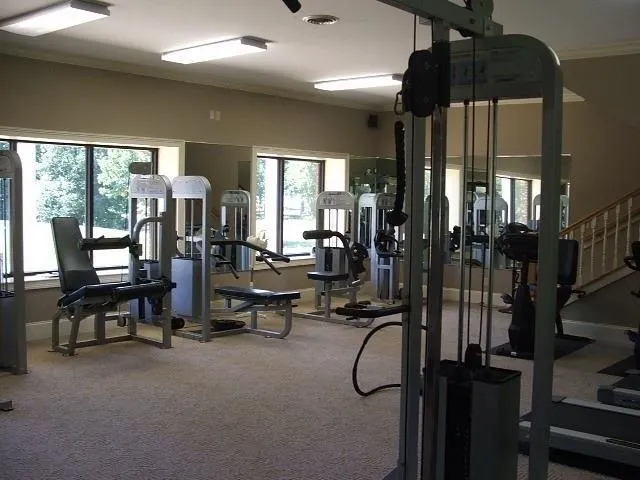
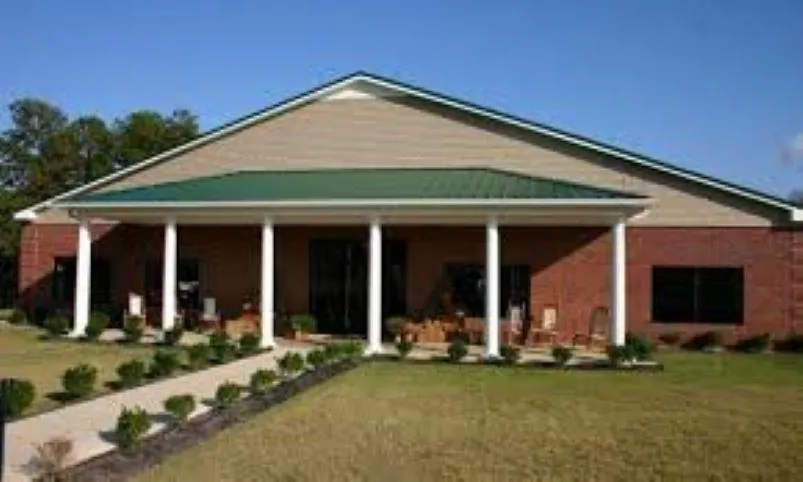
This 3 Bedroom, 2 Bath Resort Home is located in the Gated Community of Pickwick Pines. Located close to Pickwick Lake, restaurants, hospitals and more! Enjoy this quiet location backed up to the woods and neighborhood amenities including 3 pools, gym, lodge, activity center and tennis/pickleball. Agent Owner
| Price History | |
|---|---|
| 2/22/2026 | Listed $226,000 |
| 6/10/2026 | 5$215,000 |
General Features
| Heating | Central |
|---|---|
| Cooling | Ceiling Fan(s),Central |
| Roof | Metal |
| Status | Active |
| Full Baths | 2 |
| Other Rooms | Attic,Laundry Closet |
| Legal Subdivision Name | Pickwick Pines Resort |
| Style | Traditional |
| Stories Count | 1 |
| County | Tishomingo |
| Class | Residential |
| Type | Detached Single Family |
| Condo | No |
| Area | 189 |
| Parcel Number | 0804-19-170.01 |
| Annual Association Fee | 2350 |
| Status | Active |
| Annual County Tax | 1755 |
| Sale/Rent | For Sale |
| Neighborhood Amenities | Club House,Gated Neighborhood,Pool,Recreation Facilities,Tennis Court |
| Area | Other Mississippi Counties |
| Service Type | Full Service Listing |
| Neighborhood Association | Mandatory |
| Year Built | 2004 |
| Directions | Turn into the resort on Clinton Blvd. Make last left onto Betty Blvd,house is on the right. SPEED LIMIT IS 15 MPH! |
| City | Iuka |
| DOM | 200 |
Interior Features
| Dining Room | 12X13 |
|---|---|
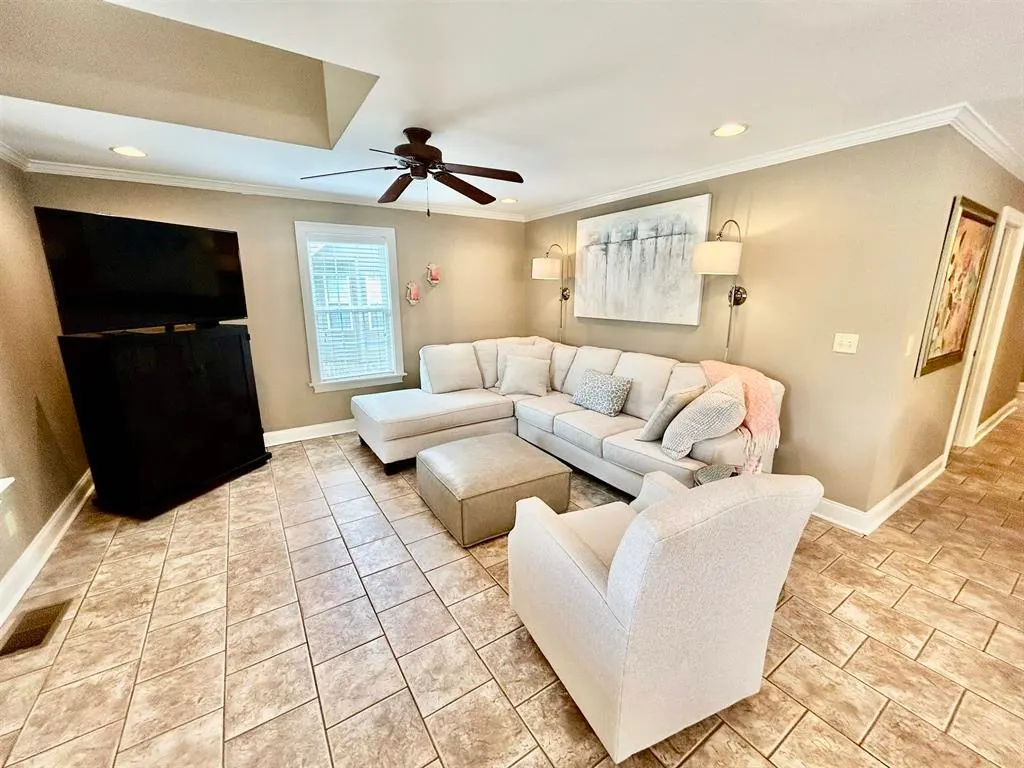
| Living Room | Breakfast Bar,LR/DR Combination,Washer/Dryer Connections |
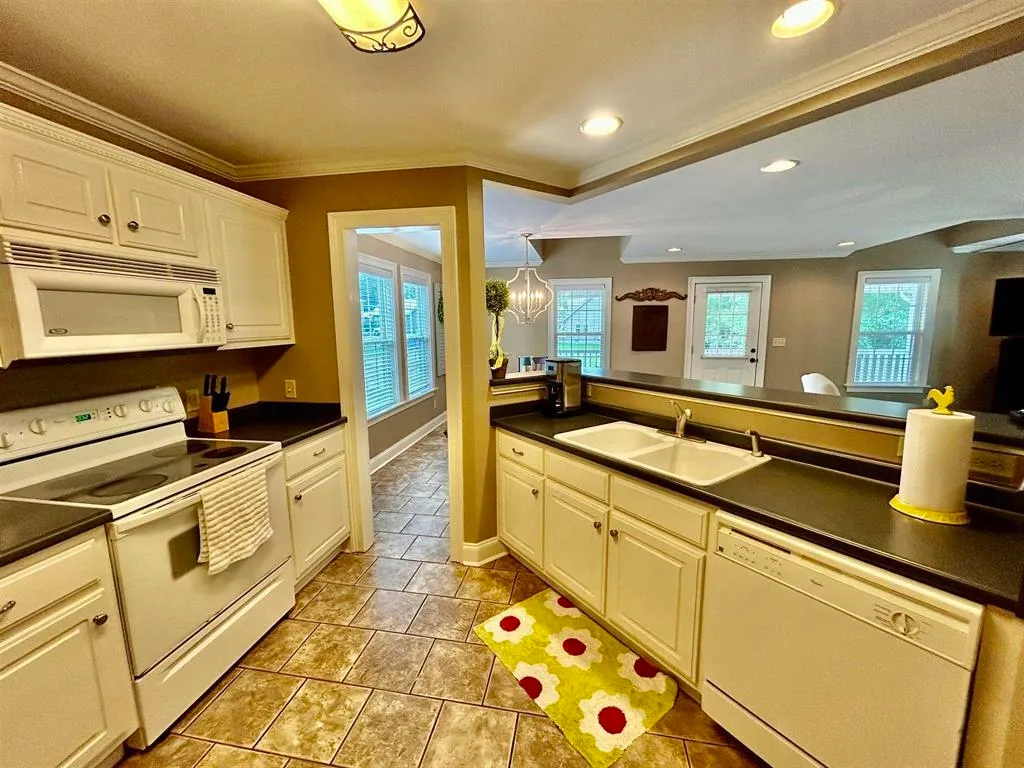
| Kitchen Dimensions | 10X11 |
| Living Room Dimensions | 14X15 |
| Beds | 3 |
| Total Baths | 2 |
| Number of Rooms | 8 |
| Downstairs Bedrooms | 2 |
| MISC. INTERIOR | All Window Treatments,Pull Down Attic Stairs |
| FLOORS/CEILINGS | 9 or more Ft. Ceiling,Part Carpet,Smooth Ceiling,Tile |
| INTERIOR EQUIPMENT | Cable Wired,Dishwasher,Disposal,Dryer,Microwave,Refrigerator,Self Cleaning Oven,Washer |
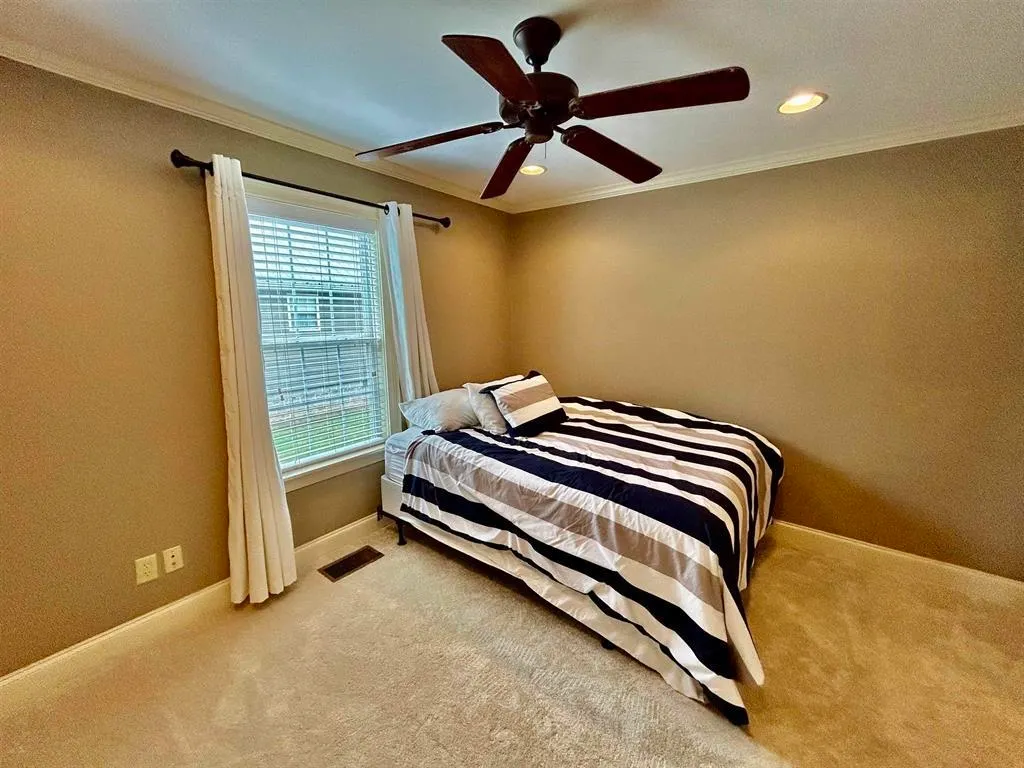
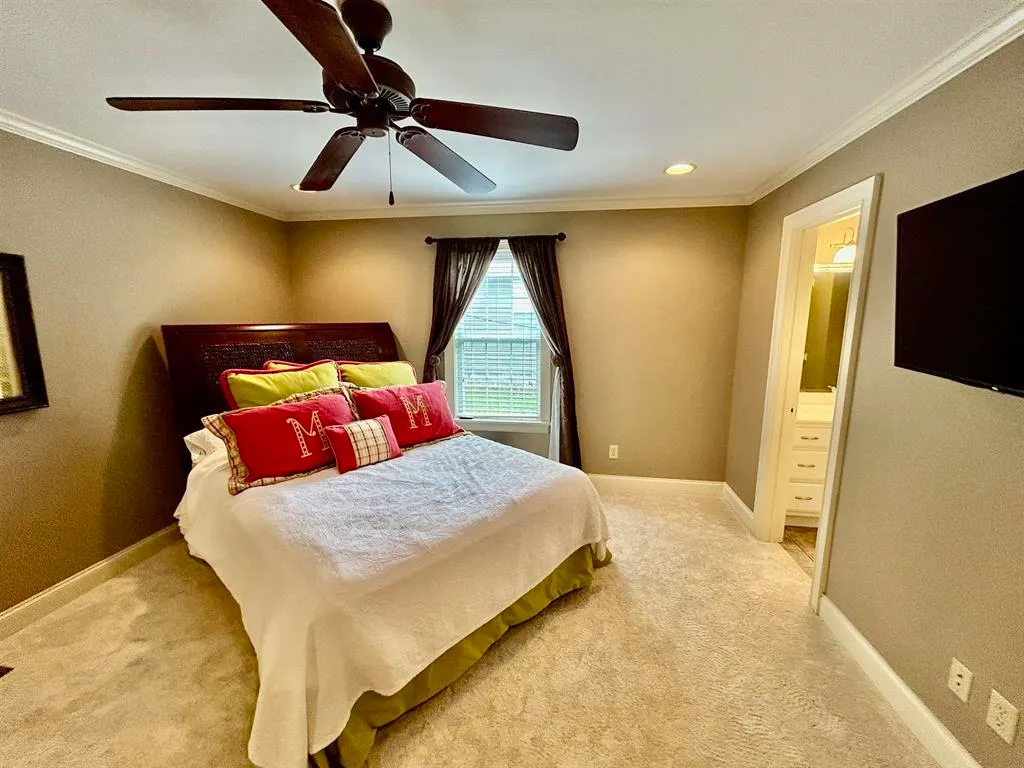
| BEDROOM 3 DESCRIPTION | Carpet,Level 1,Shared Bath,Smooth Ceiling |
| BEDROOM 2 DESCRIPTION | Carpet,Level 1,Shared Bath,Smooth Ceiling |
Exterior Features
| Foundation | Conventional |
|---|---|
| Pool | Neighborhood |
| Lot Size Area | 0.12 |
| Water & Sewer | Electric Water Heater,Public Sewer,Public Water |
| Lot Size | .12 |
| Parking Display | No |
| Lot Description | Some Trees |
| PARKING/STORAGE | Driveway/Pad |
| EXTERIOR/WINDOWS | Double Pane Window(s),Vinyl Siding,Vinyl Windows |
| Misc. Exterior | Nbrhd Recreation Facility,Guarded Gate,On-Site Storage |
Amenities
- Foreclosure
- Views
- Short Sale
- New Construction
- Adult 55+
- Lease To Own
- No HOA Fees
- Furnished
- Primary On Main
- Air Conditioning
- Seller Finance
- Green
- Fixer Upper
- Horse
- Golf
- Fireplace
- Deck
- Garage
- Basement
- Pool
Property vs Single Family Average in 38852
Price
Taxes
Year Built
Visits
 Copyright © 2026 Memphis Area Association of REALTORS®. The information provided is for the consumer's personal, non-commercial use and may not be used for any purpose other than to identify prospective properties that the consumer may be interested in purchasing. Information deemed reliable, but not guaranteed. Some or all of the listings displayed may not belong to the firm whose web site is being visited.
