
Price Reduction

Address
20 Tamara Trl, Iuka, MS
Price
$ 139,000
Property Attributes
- MLS#10221301
- TypeSingle Family
- Listing Status Active
- CountyTISHOMINGO
- CityIuka
- AreaOther Mississippi Counties
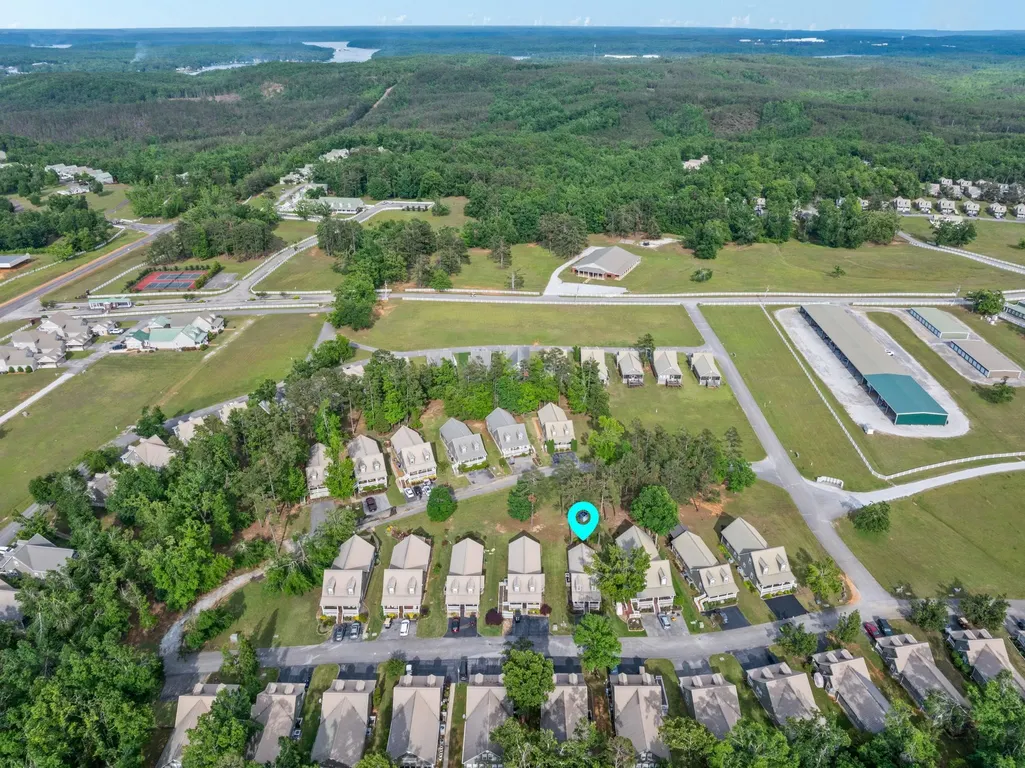
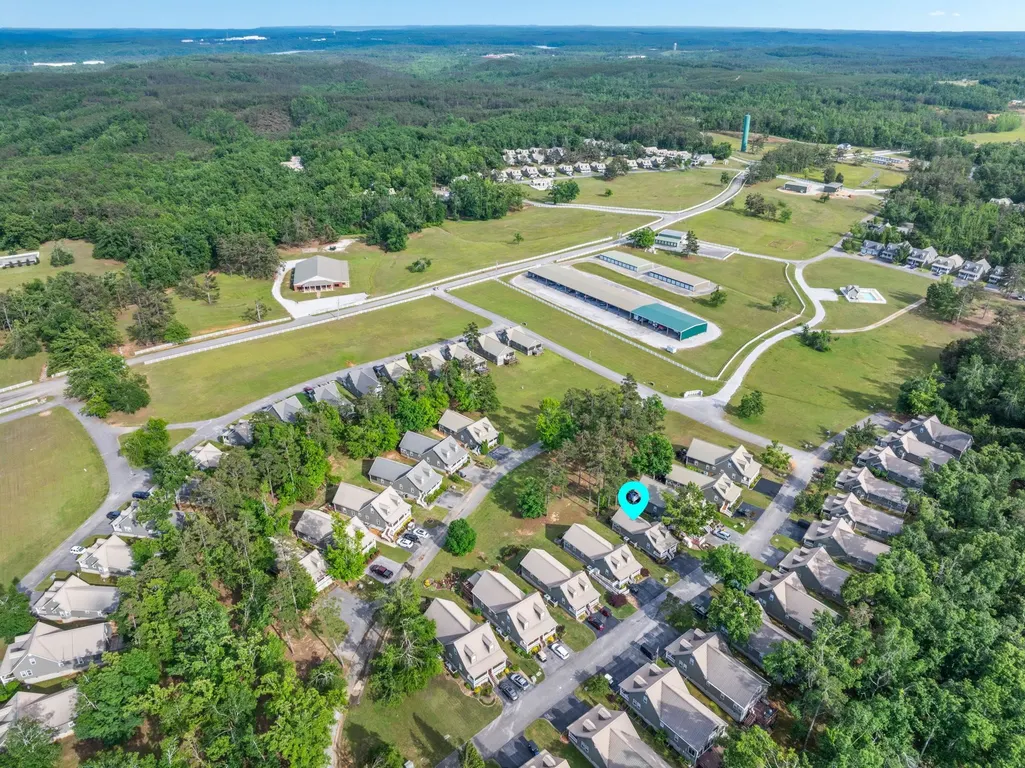
- NeighborhoodPickwick Pines Resort
- Zip38852
- StyleTraditional
- Year Built2005
- Taxes$ 947
- Price$ 139,000
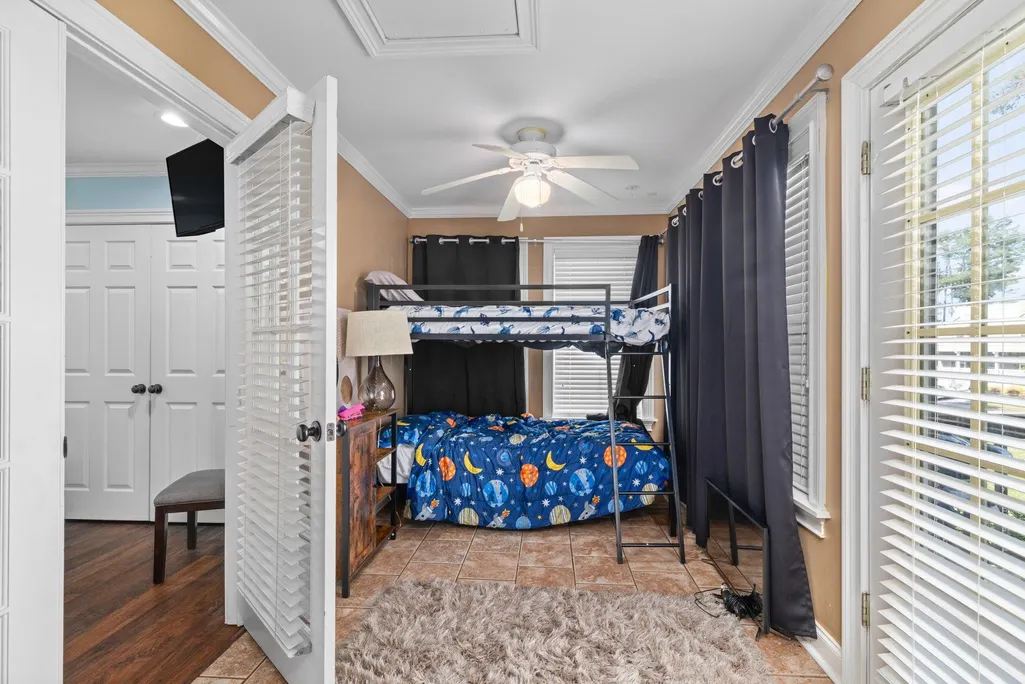
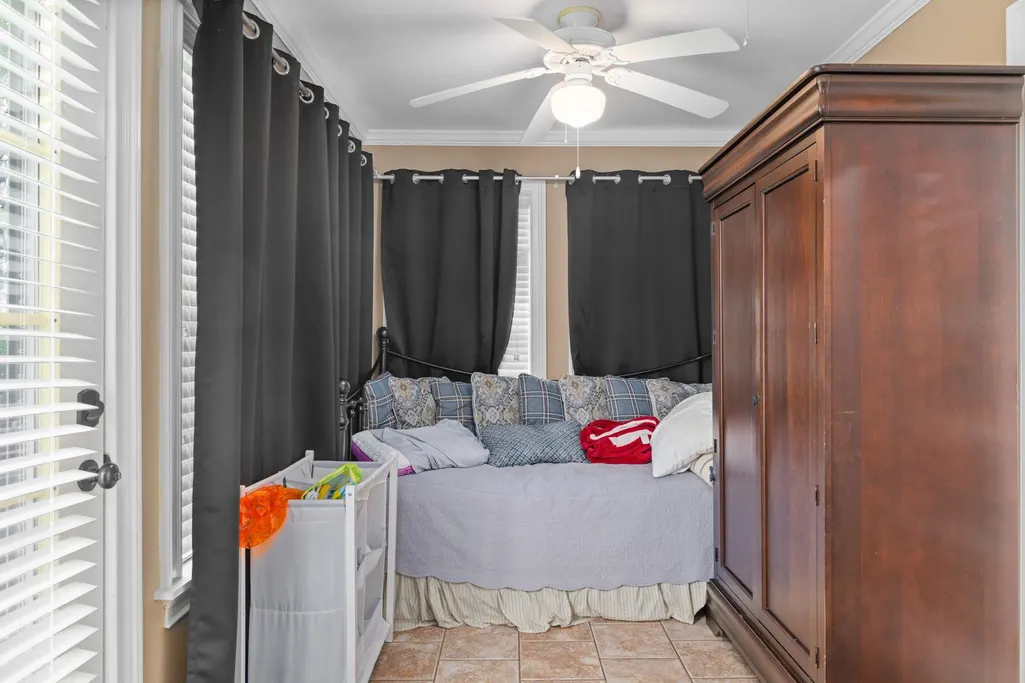
- Bedrooms2
- Full Bathrooms1
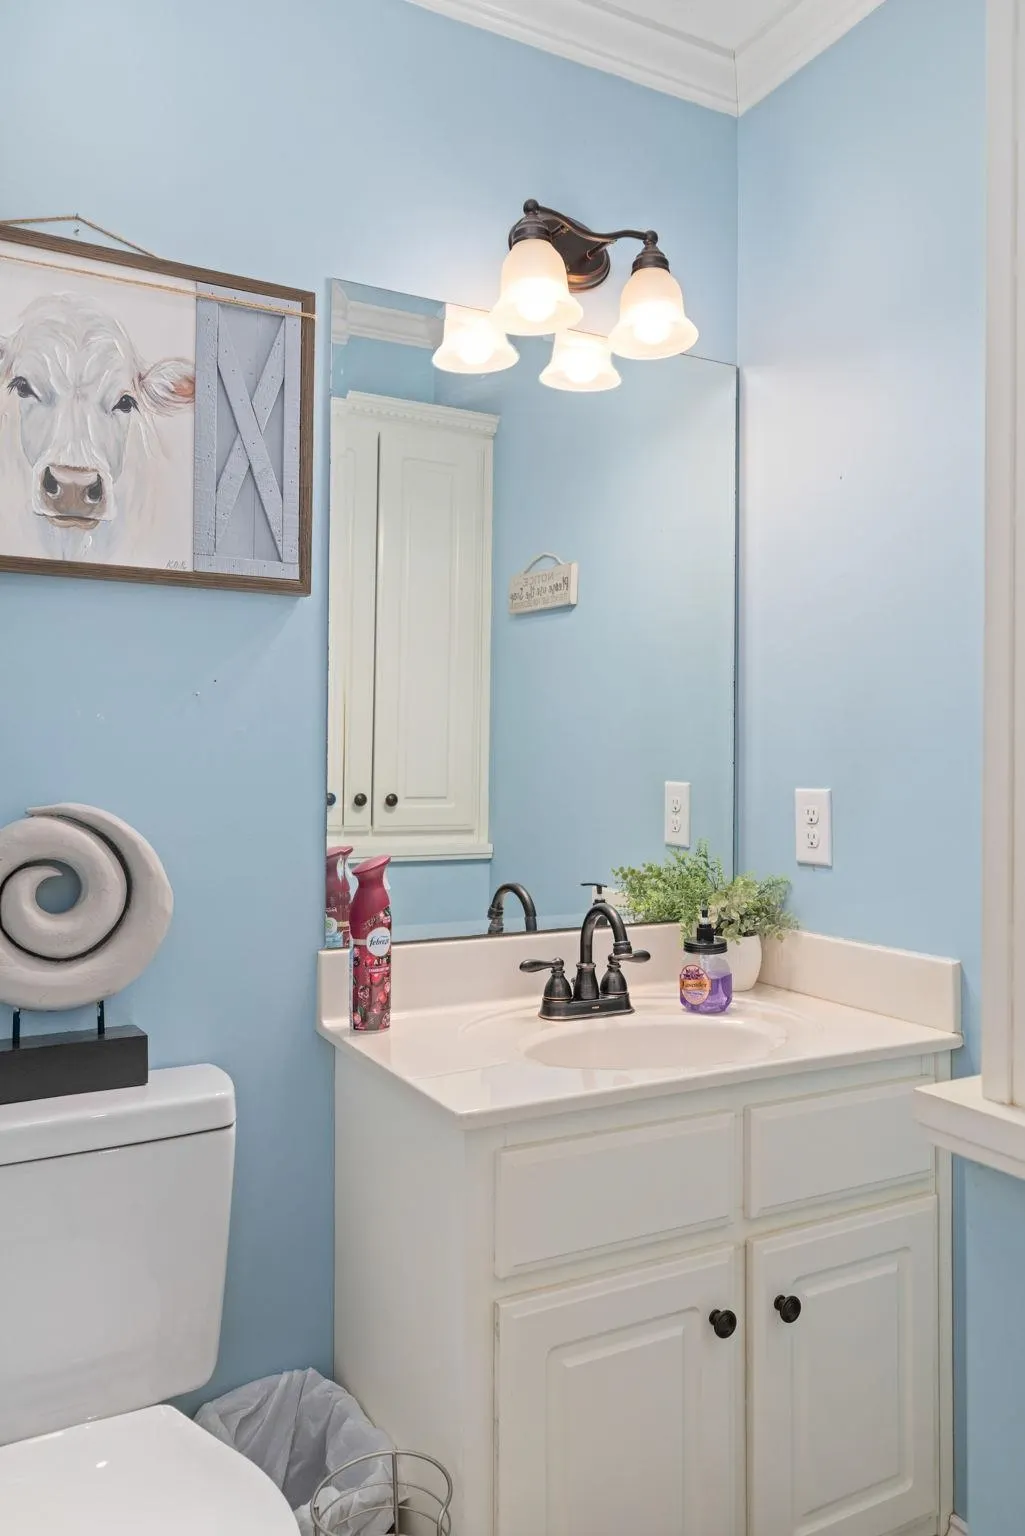
- Half Bathrooms1
- Sqr Footage997
Data Source:
Memphis MLS (MAAR)
Property Description
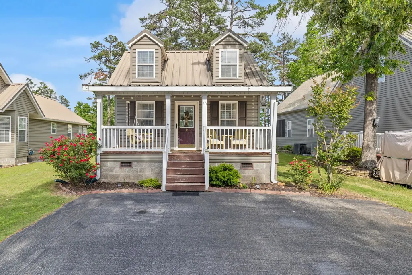
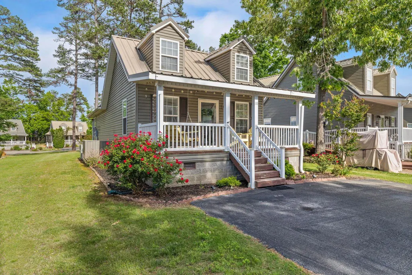
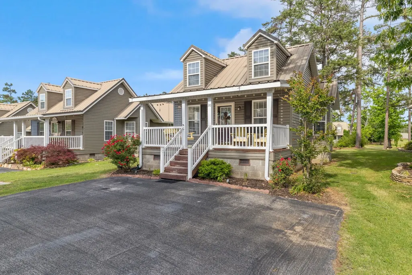
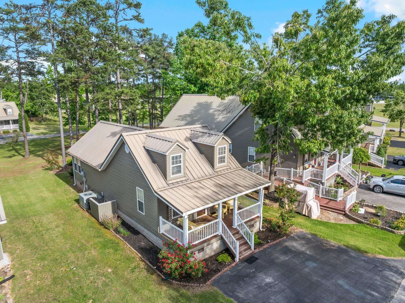
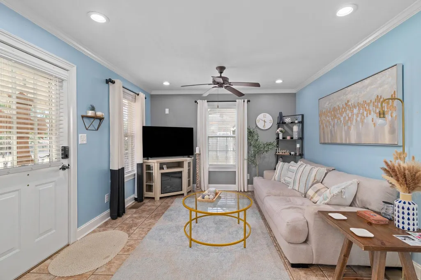
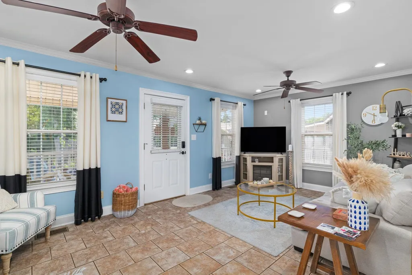
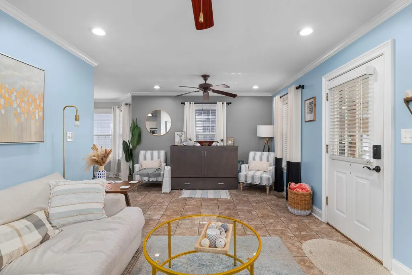
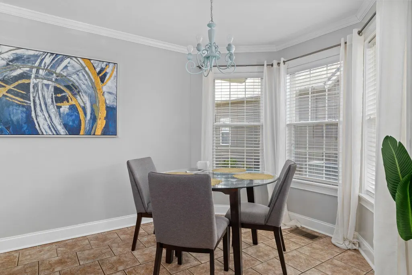
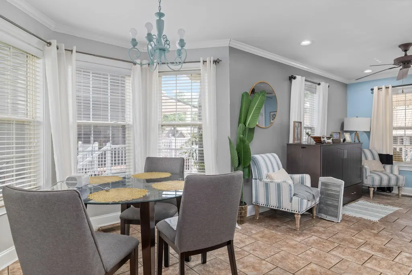
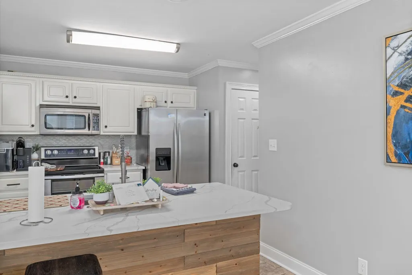
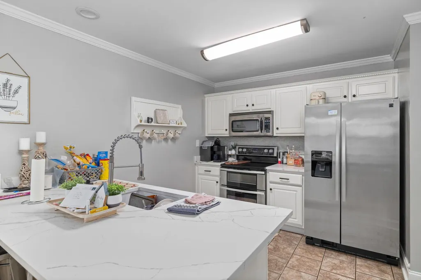
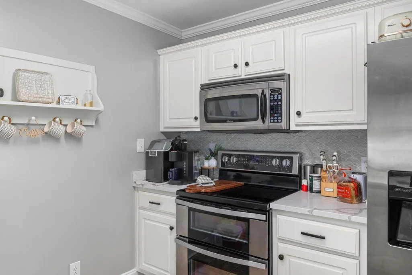
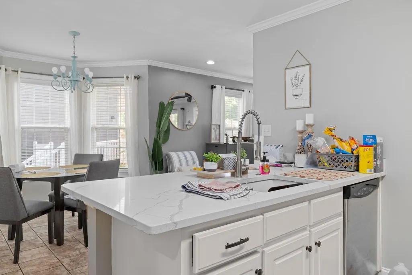
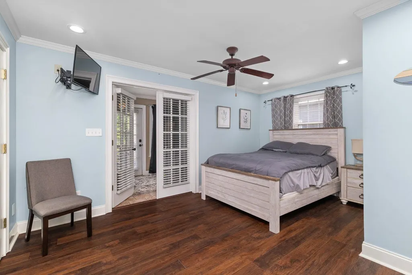
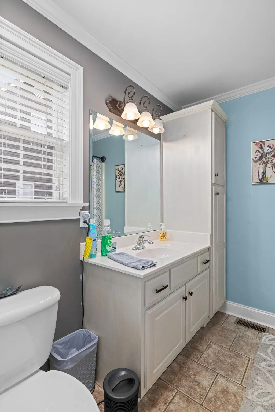
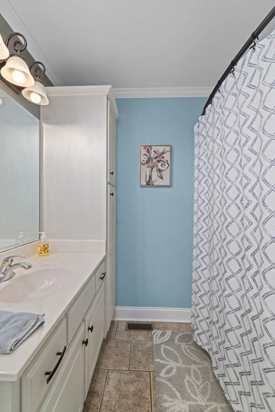
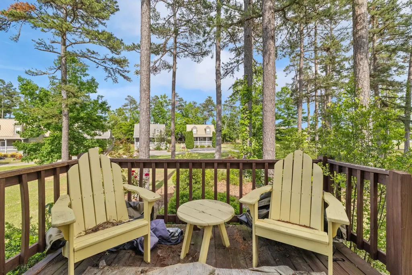
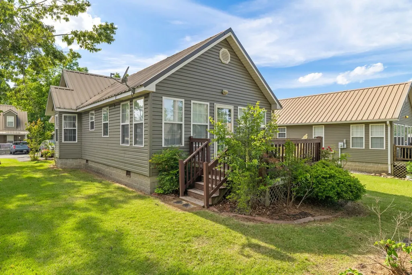
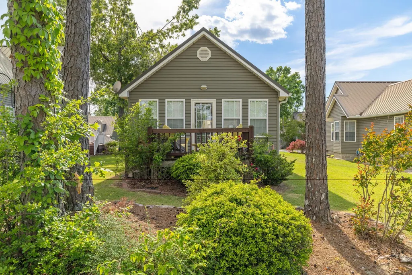
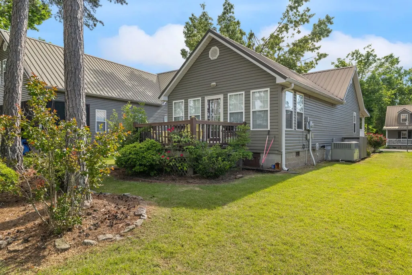
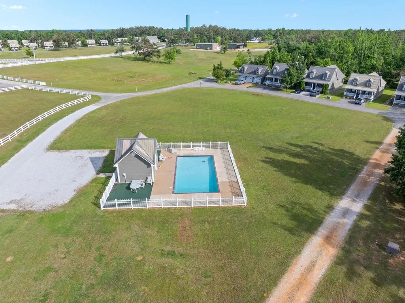
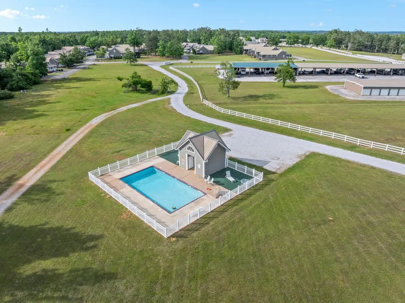
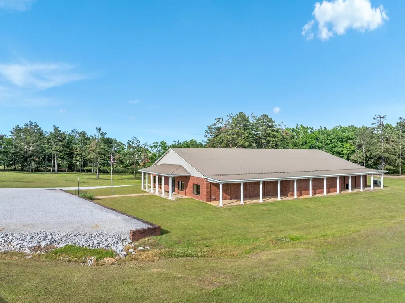
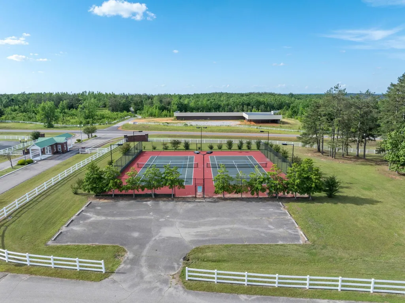
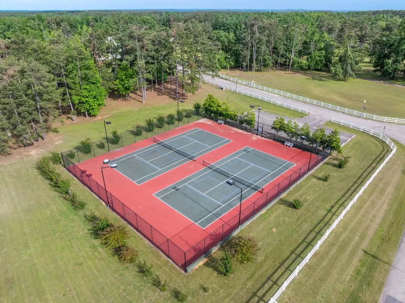
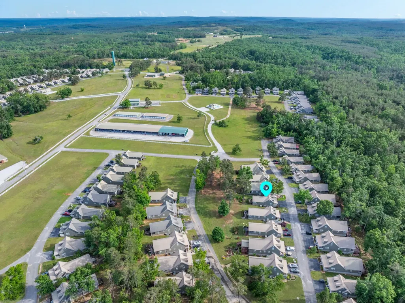
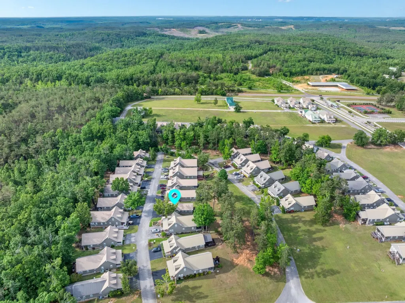
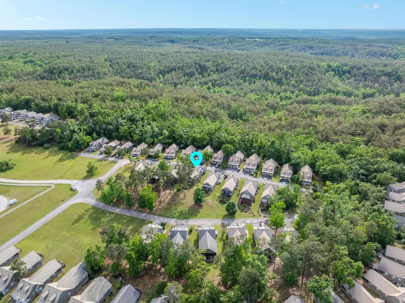
Itâs time to relax! This beautifully renovated Pickwick Pines cabin is ready for you! You will LOVE the refreshing colors throughout, gorgeous kitchen featuring quartz countertops, stainless steel appliances, and wood accent on the bar, and the deck is perfect for unwinding after a long day! Come and see this beautiful 2 bedroom and 1.5 bathroom cabin with excellent on-site amenities including swimming pools, tennis courts and a fitness center! Some furnishings will remain.
| Price History | |
|---|---|
| 5/11/2026 | Listed $167,500 |
| 6/18/2026 | 8$154,900 |
| 9/3/2026 | 11$139,000 |
General Features
| Heating | Central,Electric |
|---|---|
| Cooling | Central |
| Roof | Metal |
| Status | Active |
| Full Baths | 1 |
| Half Baths | 1 |
| Legal Subdivision Name | Pickwick Pines Resort |
| Style | Traditional |
| Stories Count | 1 |
| County | Tishomingo |
| Class | Residential |
| Type | Detached Single Family |
| Condo | No |
| Area | 189 |
| Parcel Number | 0804- -19-233. PPIN 20755 |
| Annual Association Fee | 2300 |
| Status | Active |
| Annual County Tax | 947 |
| Sale/Rent | For Sale |
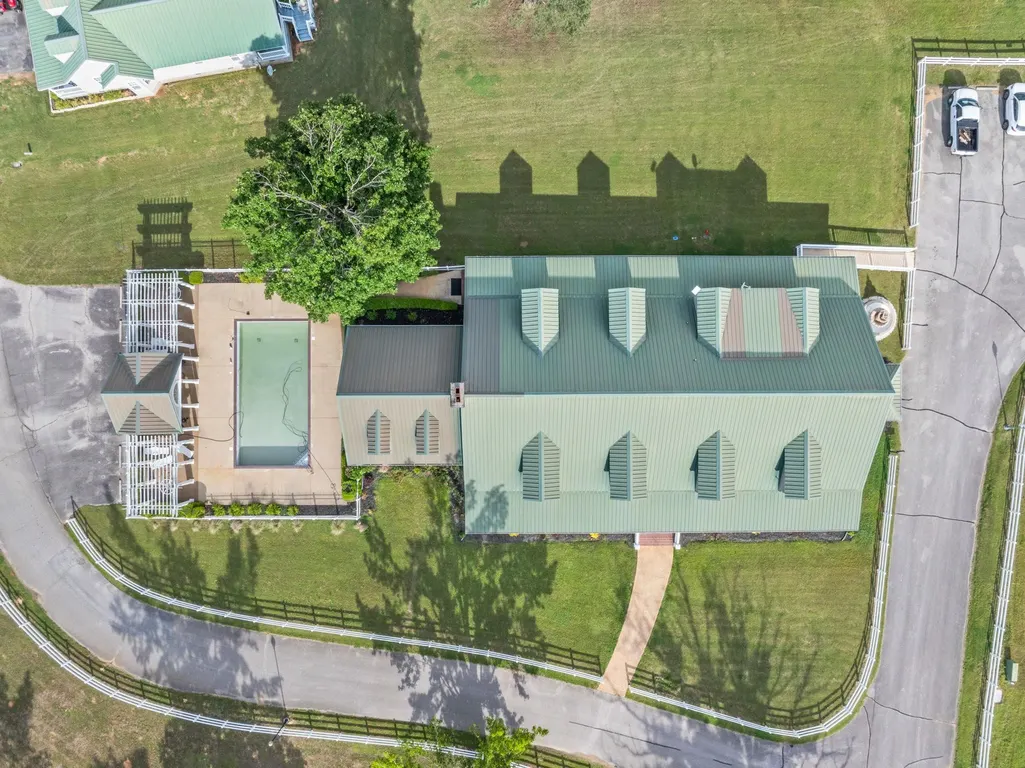
| Neighborhood Amenities | Club House,Gated Neighborhood,Pool,Tennis Court |
| Area | Other Mississippi Counties |
| Service Type | Full Service Listing |
| Neighborhood Association | Mandatory |
| Year Built | 2005 |
| Directions | From Earl's Grill Pickwick at Aqua Yacht Harbor - Turn R onto HWY 25 (go 1.1 miles); Turn R onto HWY 350 (go 2.3 miles); Turn L into the Pickwick Pines Resort main entrance (go .2 miles); Turn R onto |
| City | Iuka |
| DOM | 122 |
Interior Features
| Dining Room | 9x10 |
|---|---|
| Living Room | Eat-In Kitchen,LR/DR Combination,Updated/Renovated Kitchen |
| Kitchen Dimensions | 15x12 |
| Living Room Dimensions | 12x19 |
| Bedroom 2 Dimensions | 8x19 |
| Beds | 2 |
| Total Baths | 1.1 |
| Number of Rooms | 7 |
| Downstairs Bedrooms | 2 |
| FLOORS/CEILINGS | Tile,Vinyl/Luxury Vinyl Floor |
| INTERIOR EQUIPMENT | Dishwasher,Disposal,Microwave,Range/Oven,Refrigerator |
Exterior Features
| Foundation | Conventional |
|---|---|
| Pool | Neighborhood |
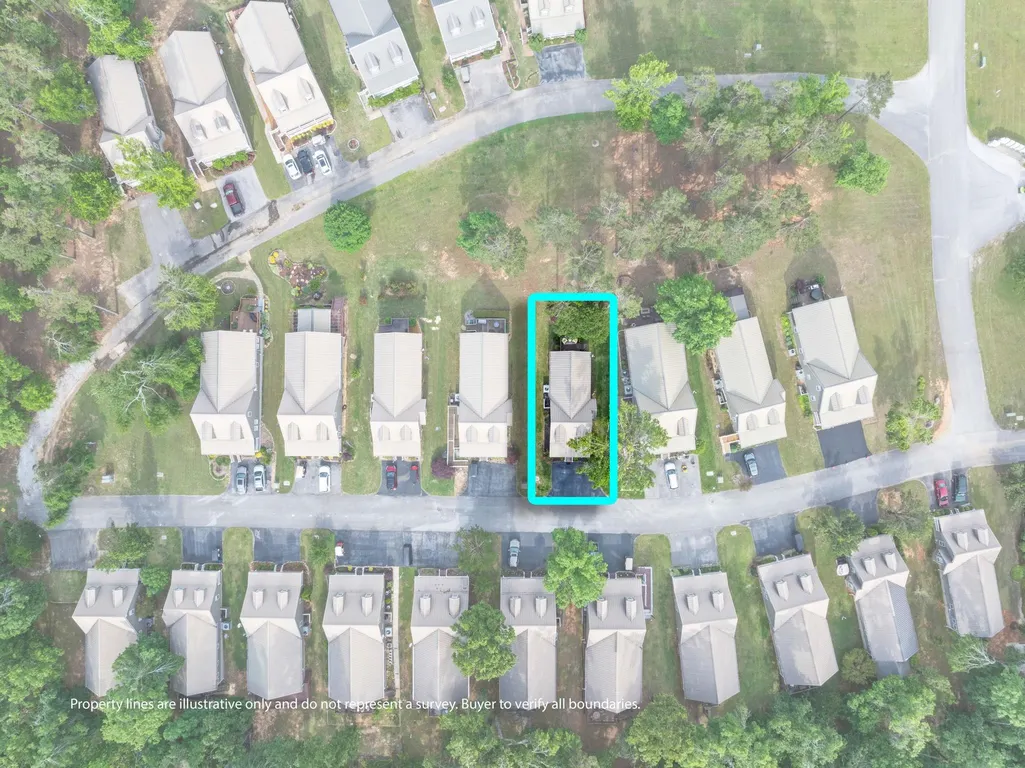
| Lot | 233 |
| Water & Sewer | Electric Water Heater,Public Water |
| Lot Size | 101.48 x 48 |
| Parking Display | No |
| Lot Description | Landscaped,Level,Some Trees |
| PARKING/STORAGE | Driveway/Pad |
| EXTERIOR/WINDOWS | Vinyl Siding |
| Misc. Exterior | Deck |
Amenities
- Foreclosure
- Views
- Short Sale
- New Construction
- Adult 55+
- Lease To Own
- No HOA Fees
- Furnished
- Primary On Main
- Air Conditioning
- Seller Finance
- Green
- Fixer Upper
- Horse
- Golf
- Fireplace
- Deck
- Garage
- Basement
- Pool
Property vs Single Family Average in 38852
Price
Taxes
Year Built
Visits
 Copyright © 2026 Memphis Area Association of REALTORS®. The information provided is for the consumer's personal, non-commercial use and may not be used for any purpose other than to identify prospective properties that the consumer may be interested in purchasing. Information deemed reliable, but not guaranteed. Some or all of the listings displayed may not belong to the firm whose web site is being visited.
